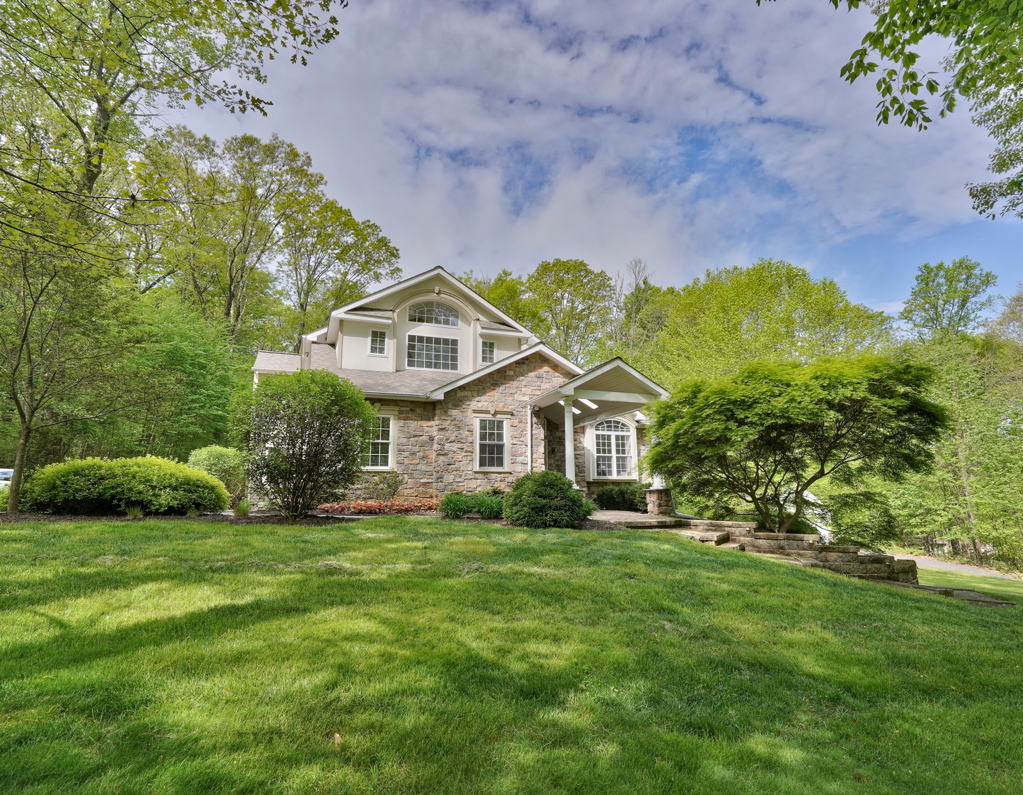
Headline
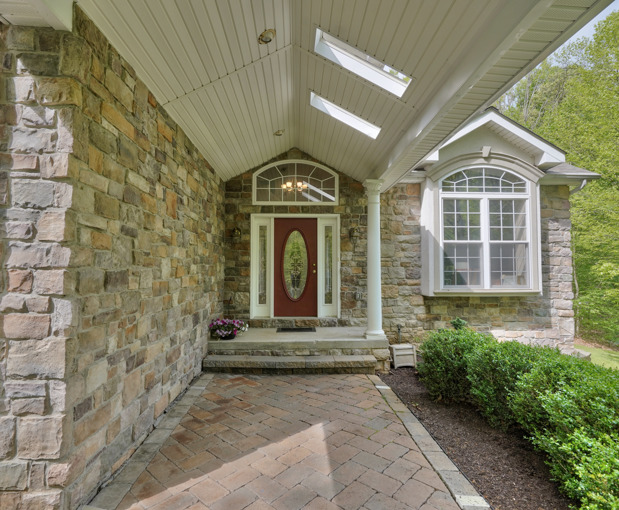
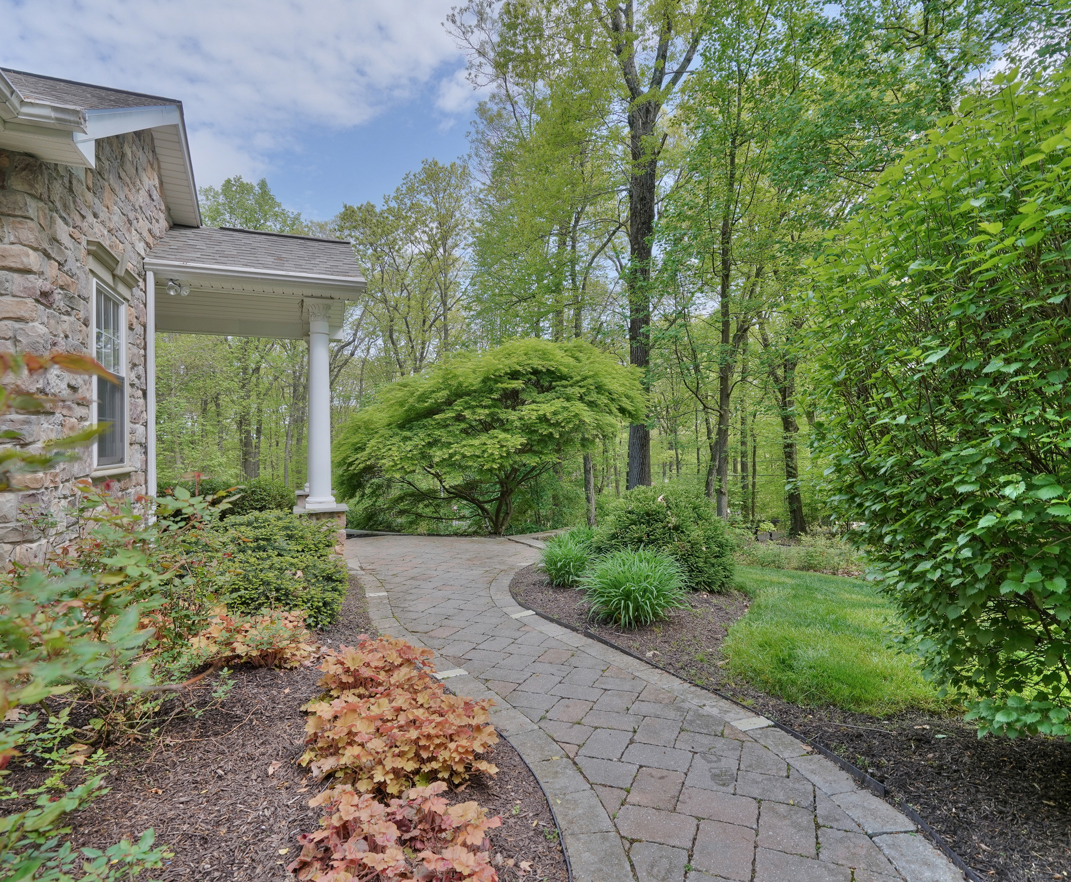
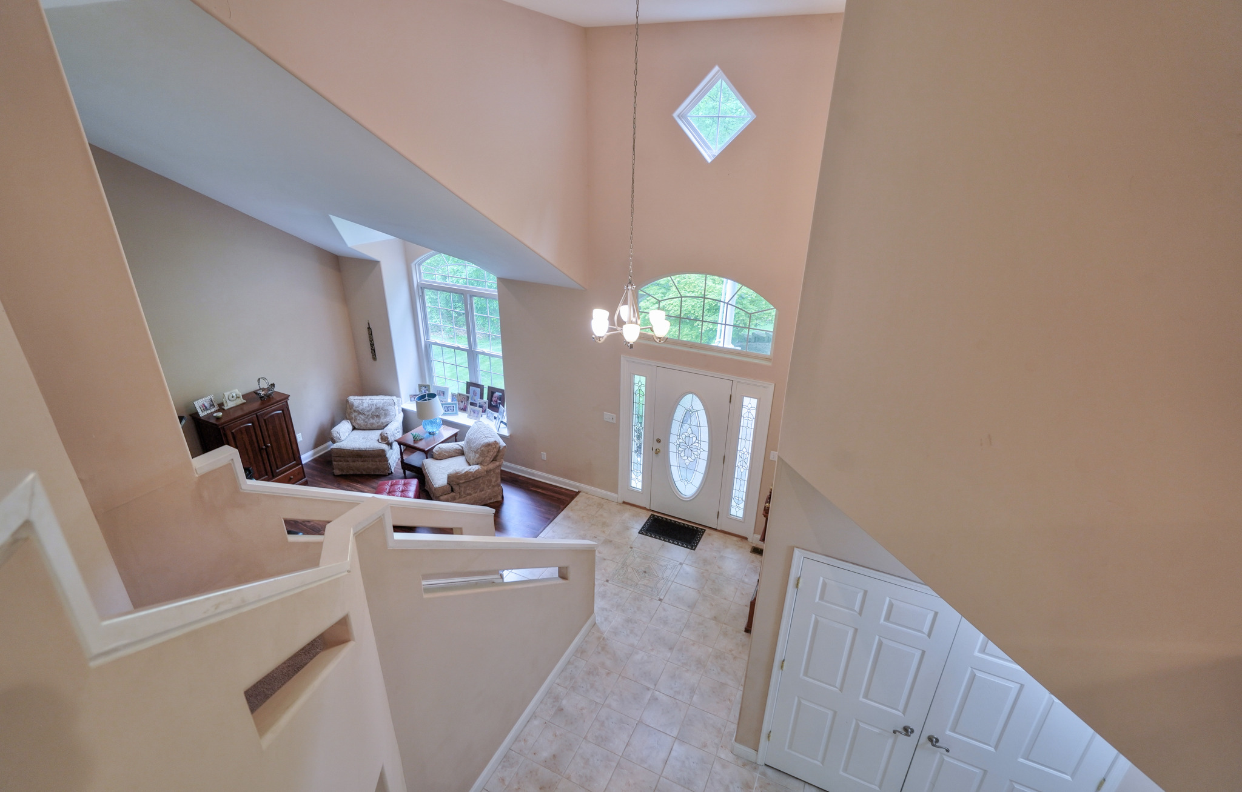
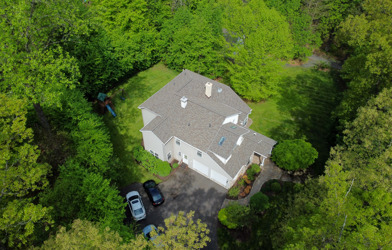
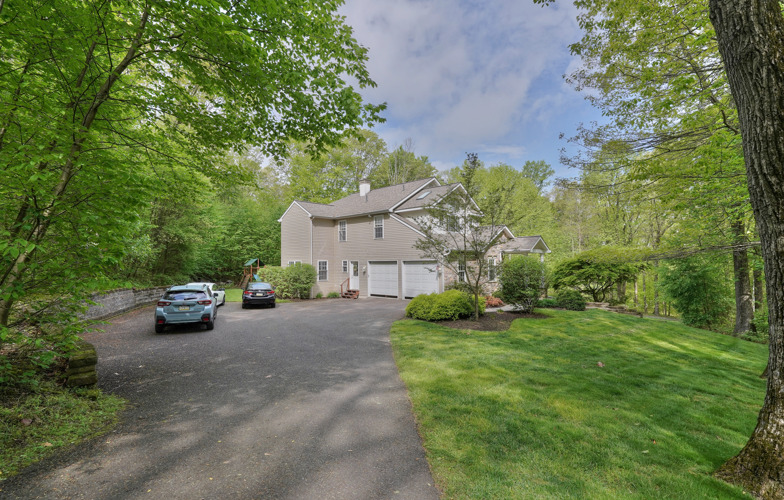
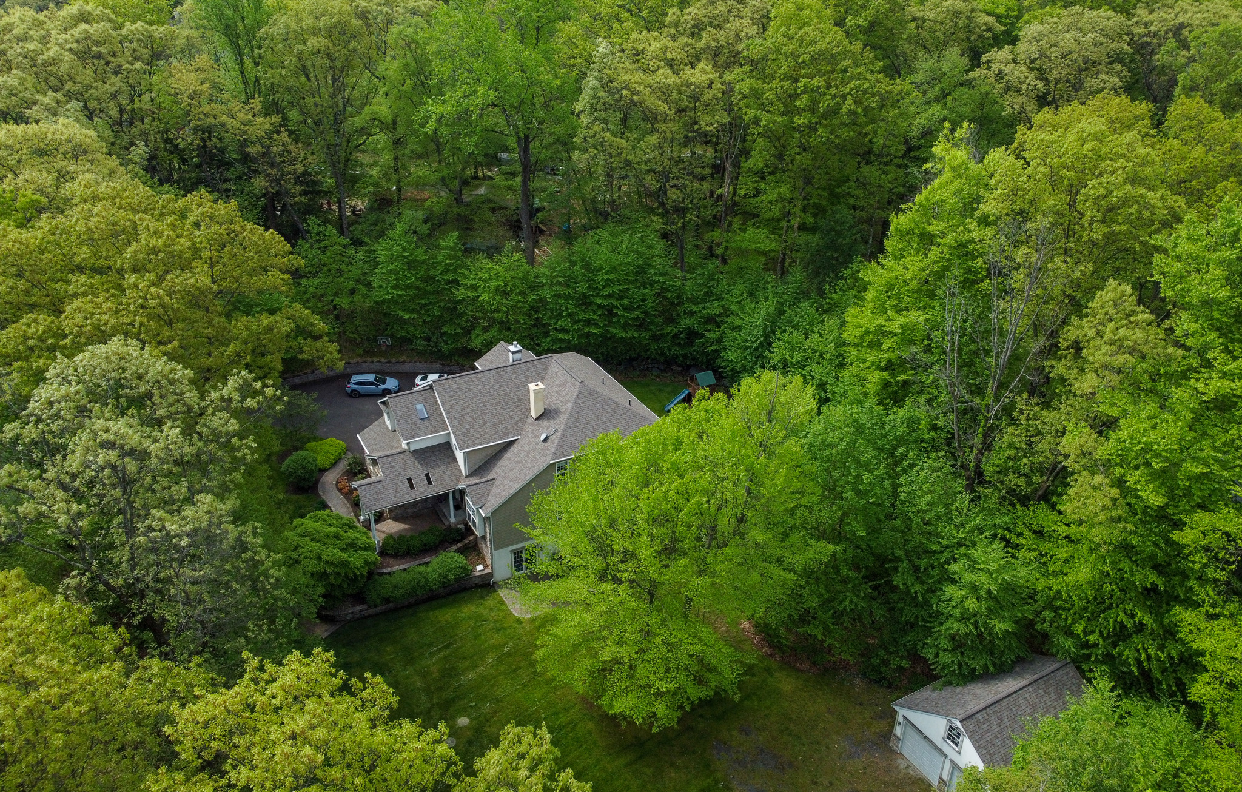
Nestled in the trees, this SOUTHERN LEHIGH SD home is a breath of fresh air. Beautiful landscaping and hardscape walkway guide you to a covered porch opening to a 2-story foyer and open staircase. Creative and practical use of space, large windows and high ceilings on all 3 levels, with both cathedral and vaulted ceilings on the first floor.
3D Tour
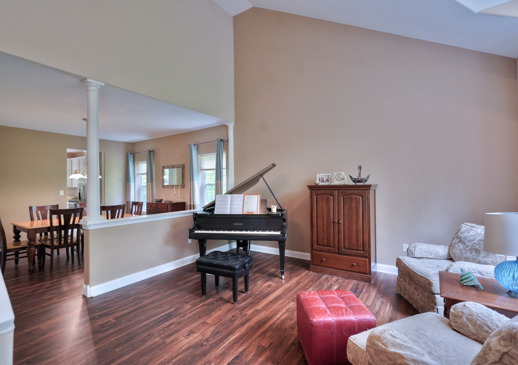
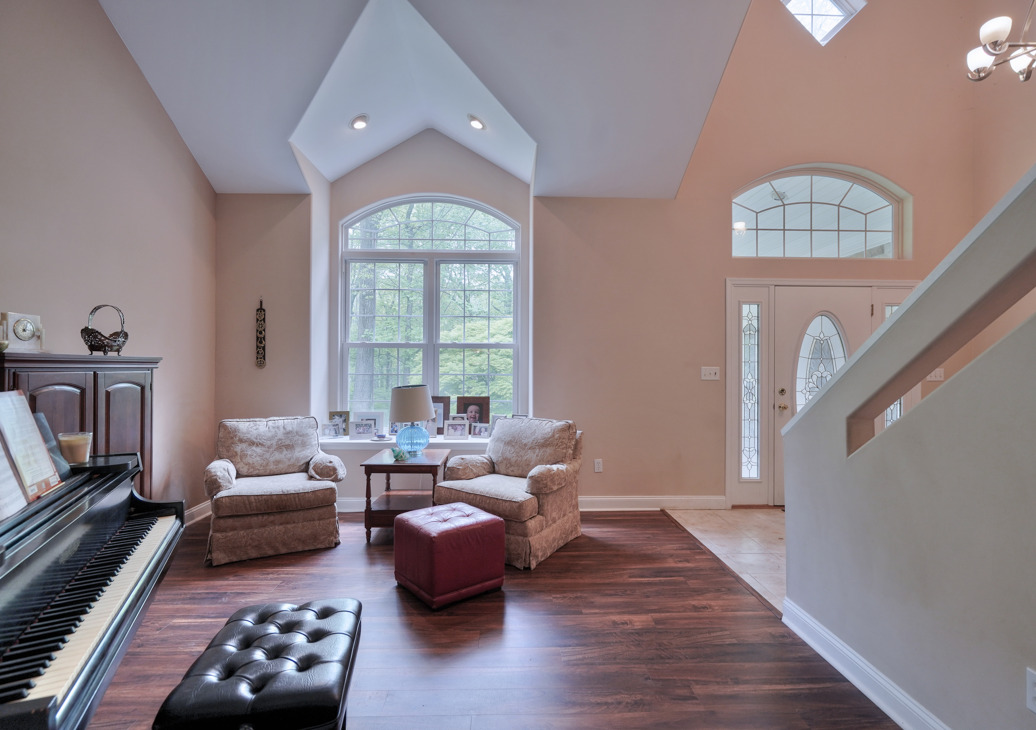
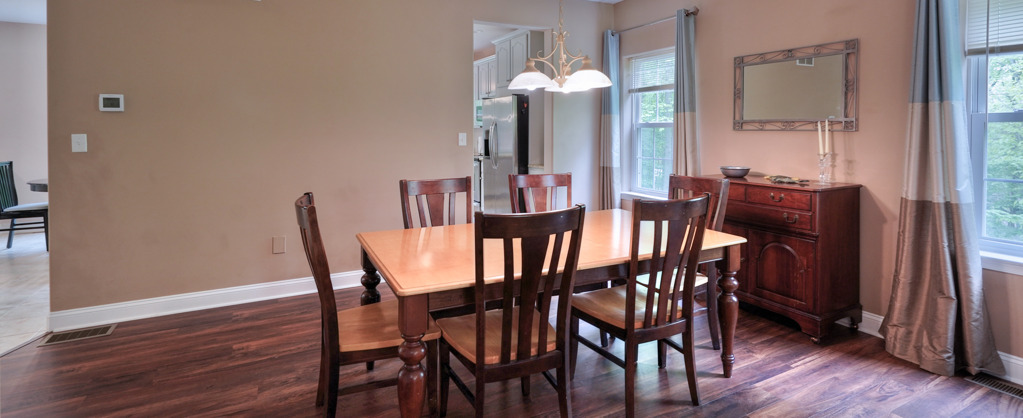
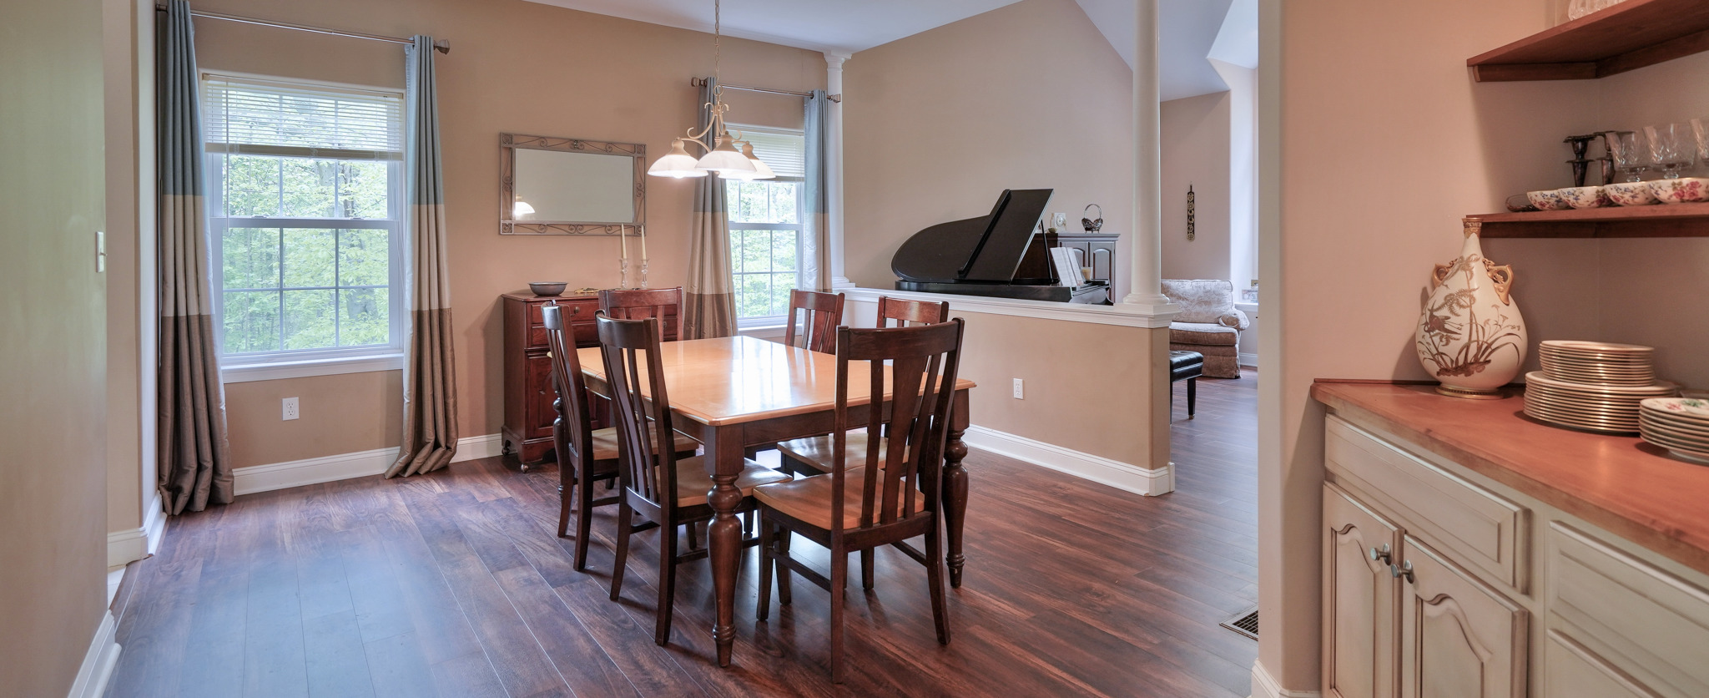
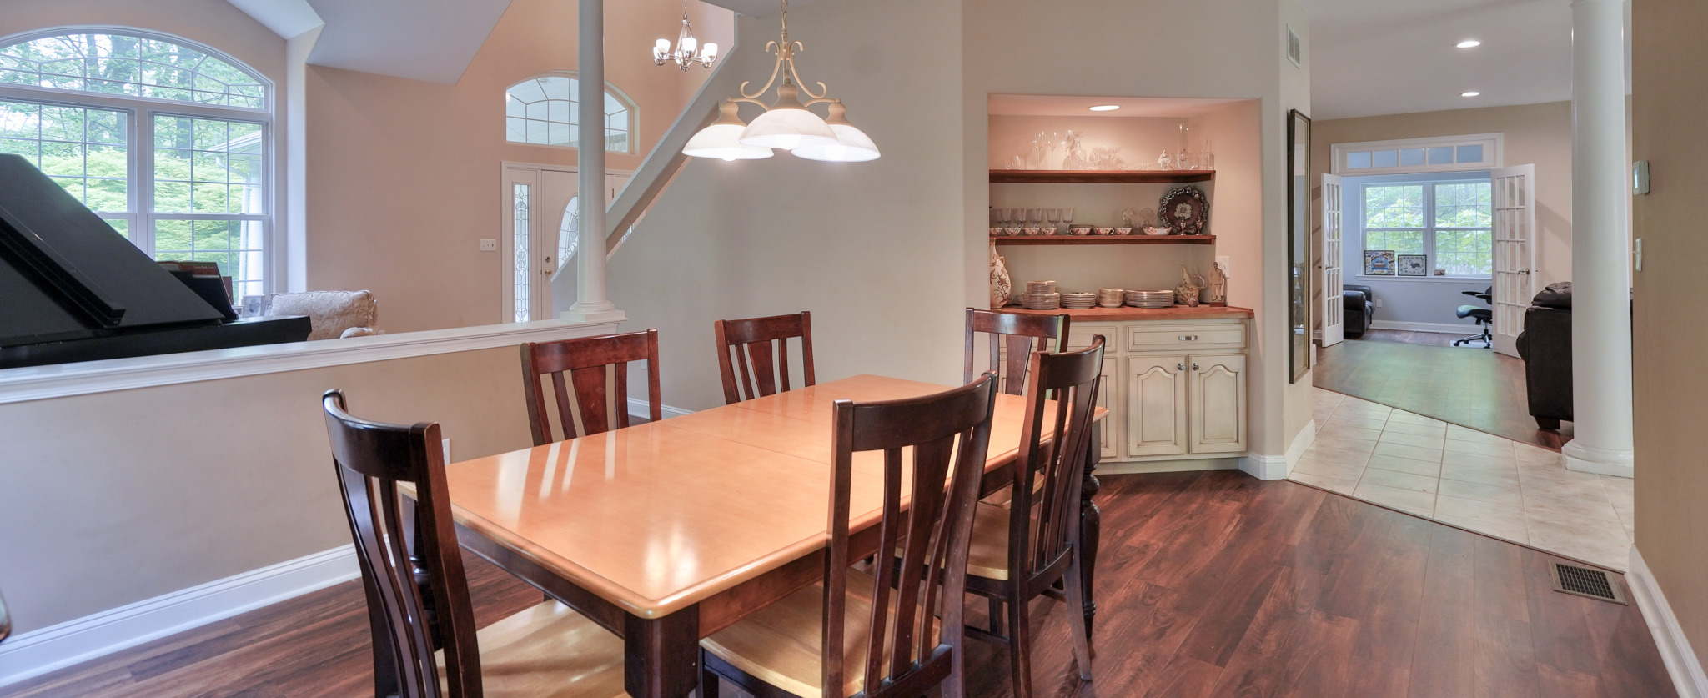
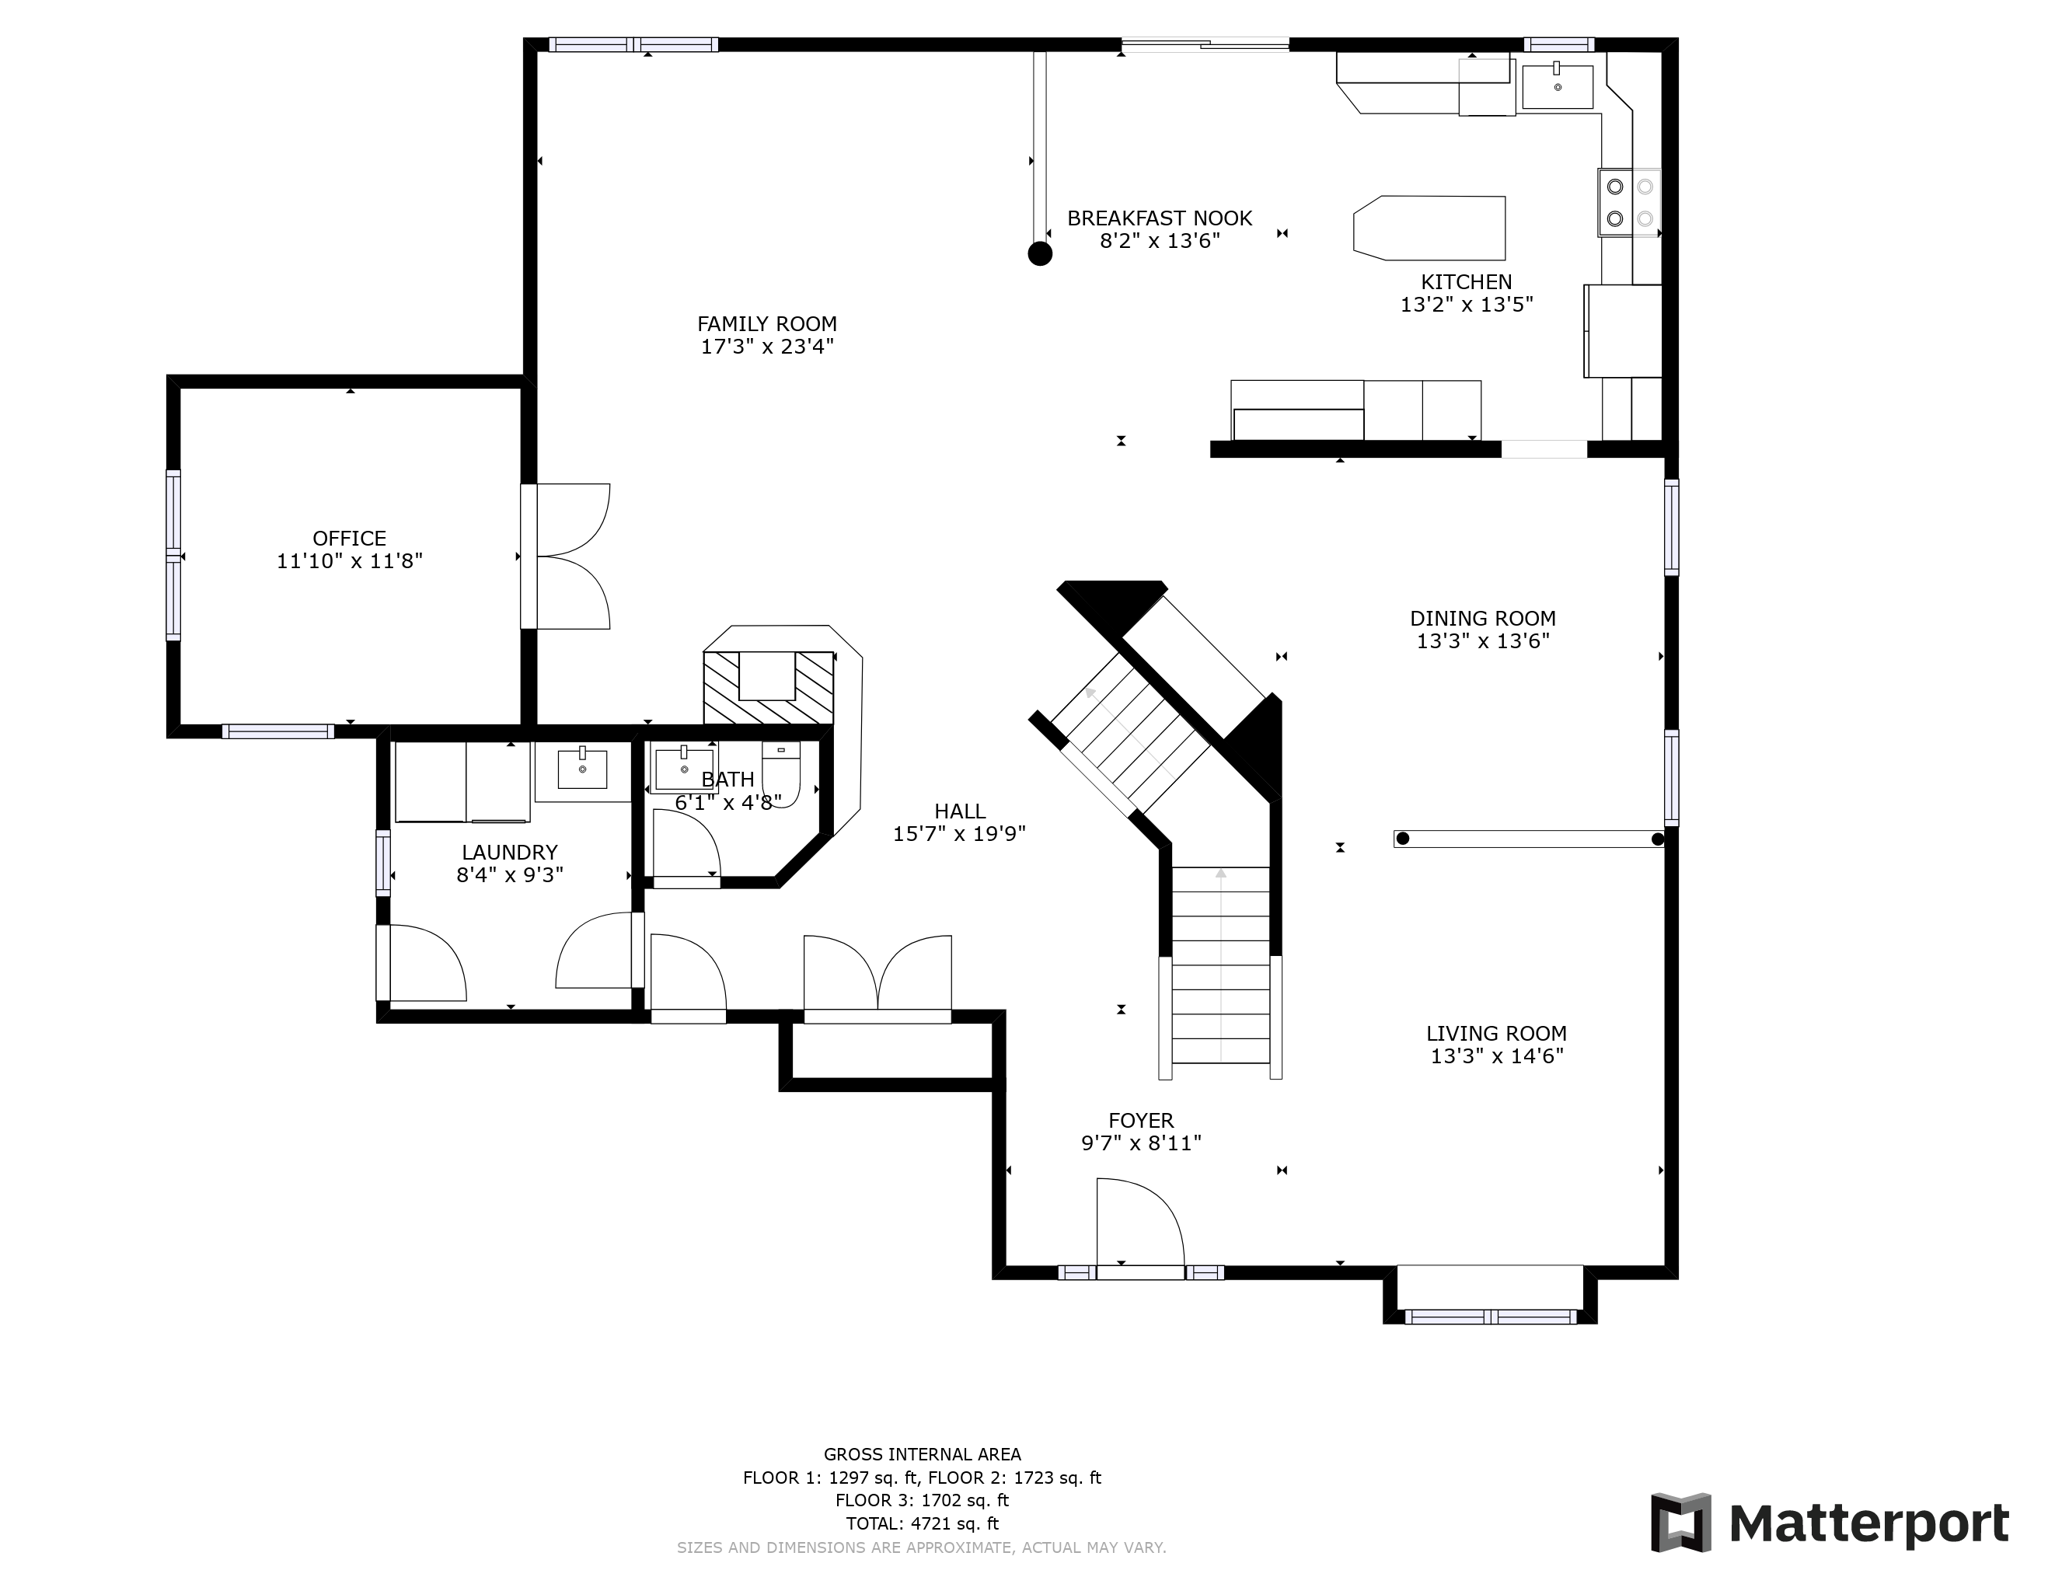
Living & Dining Room
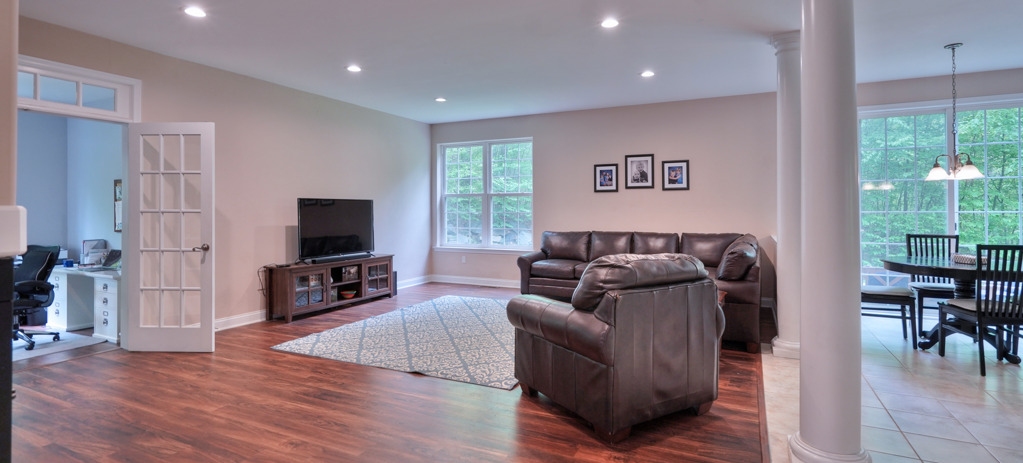
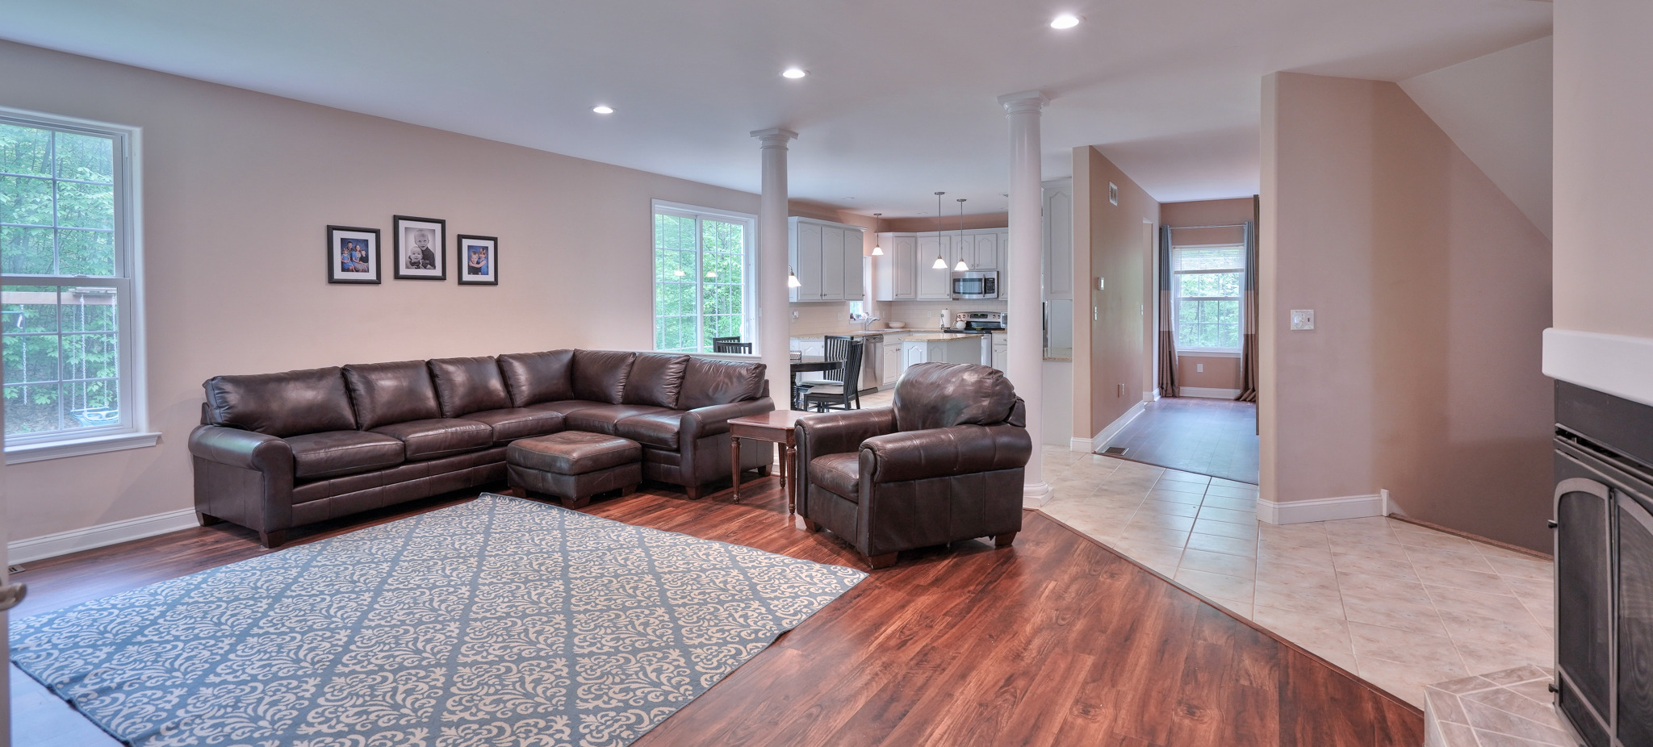
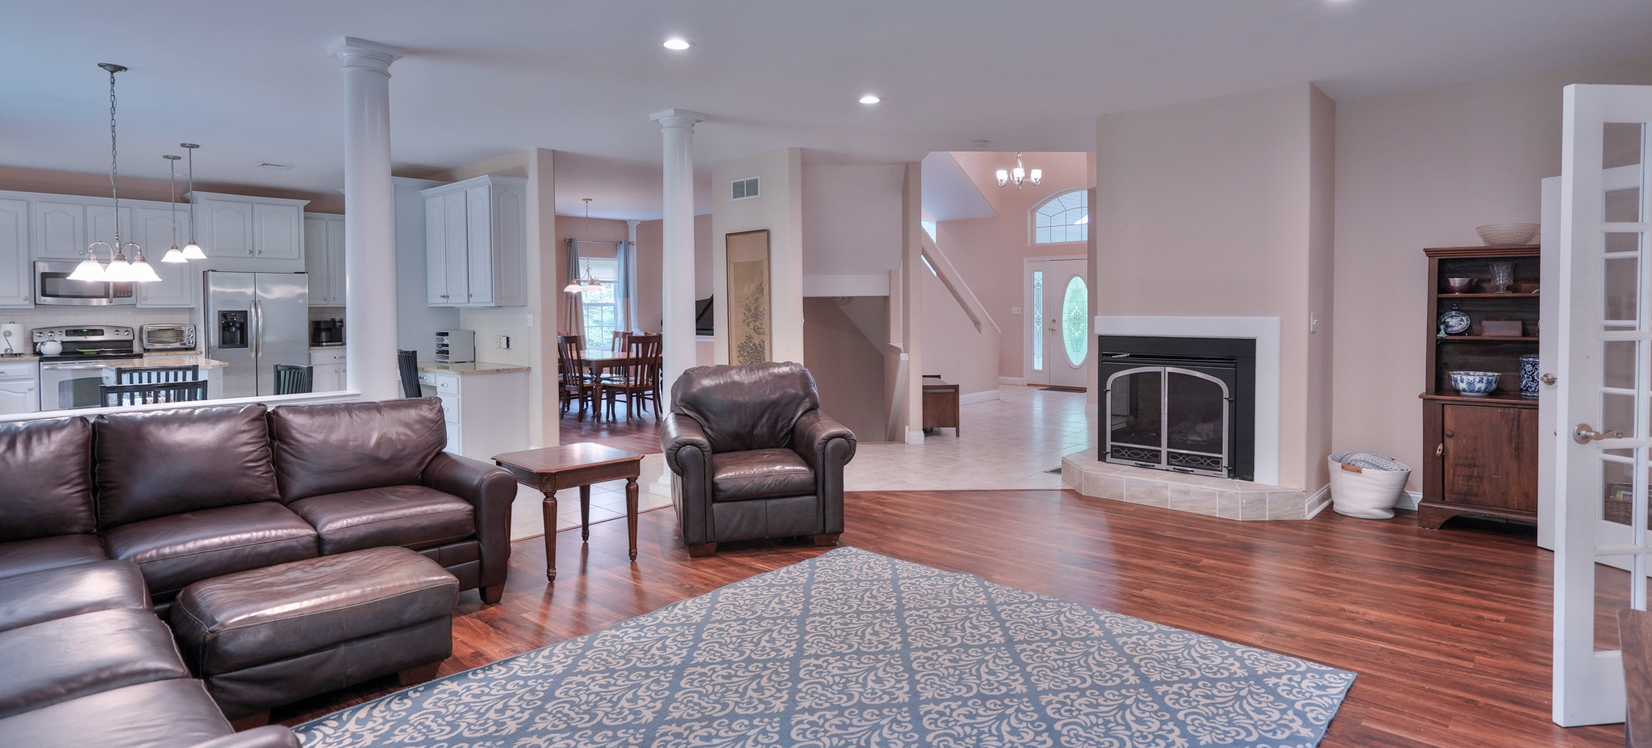
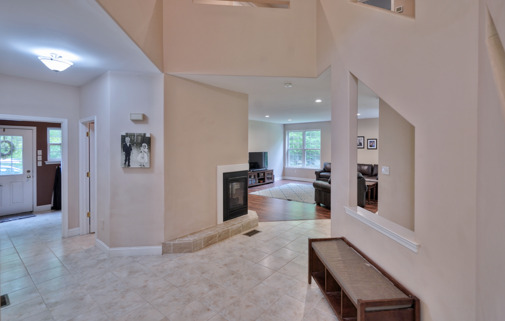
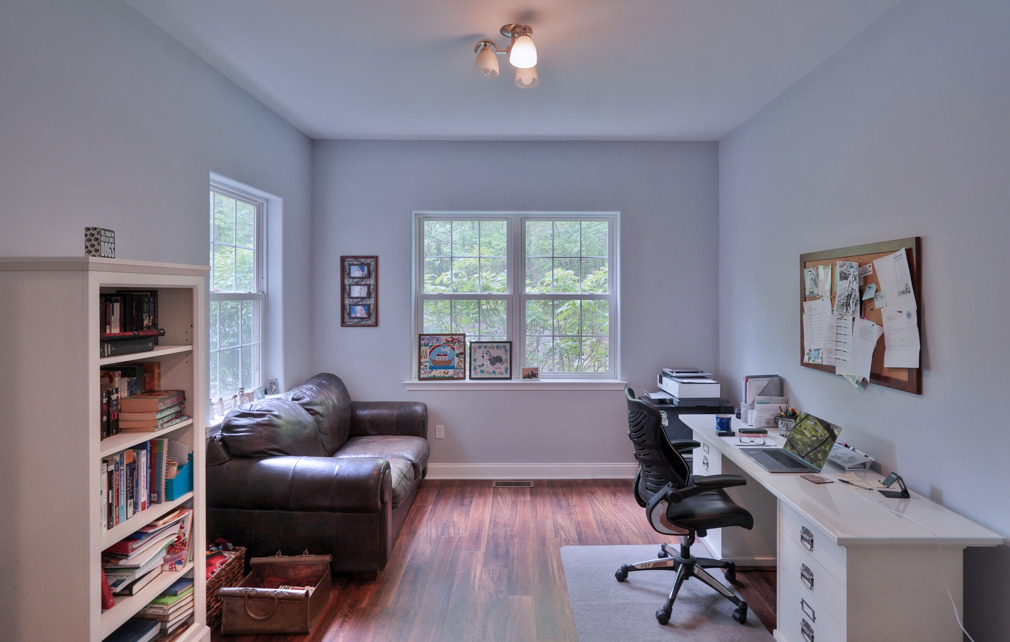
Open Concept
- Formal Living Room
- Office Space
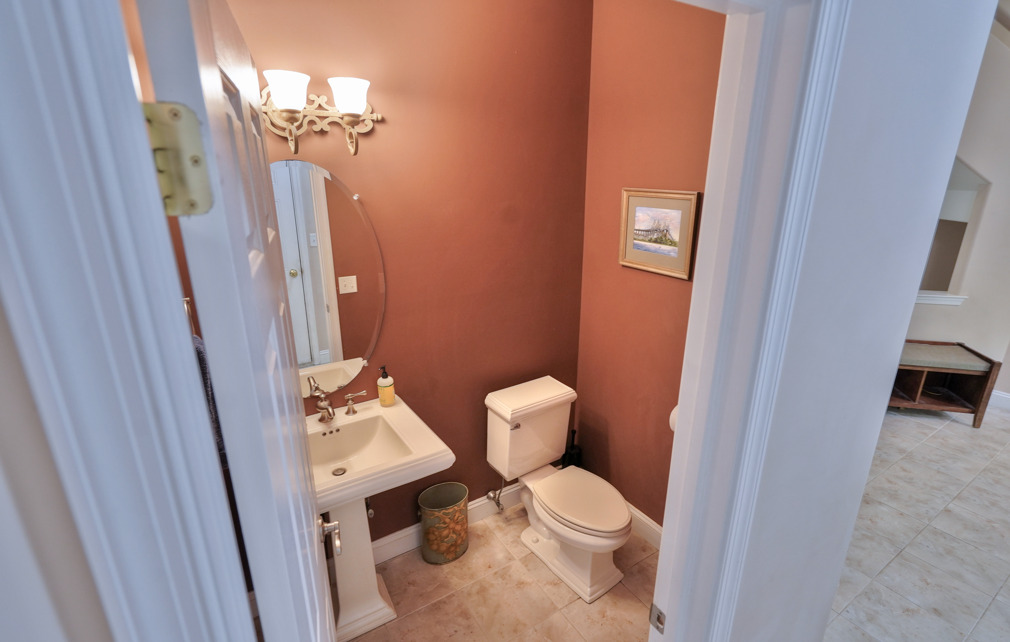
- Powder Room
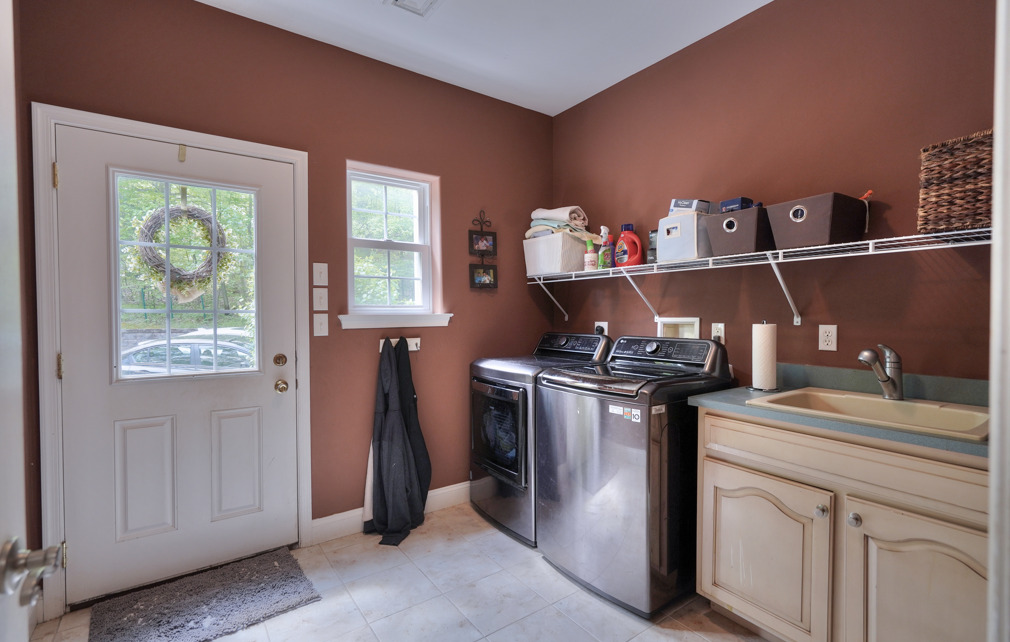
- Laundry Room
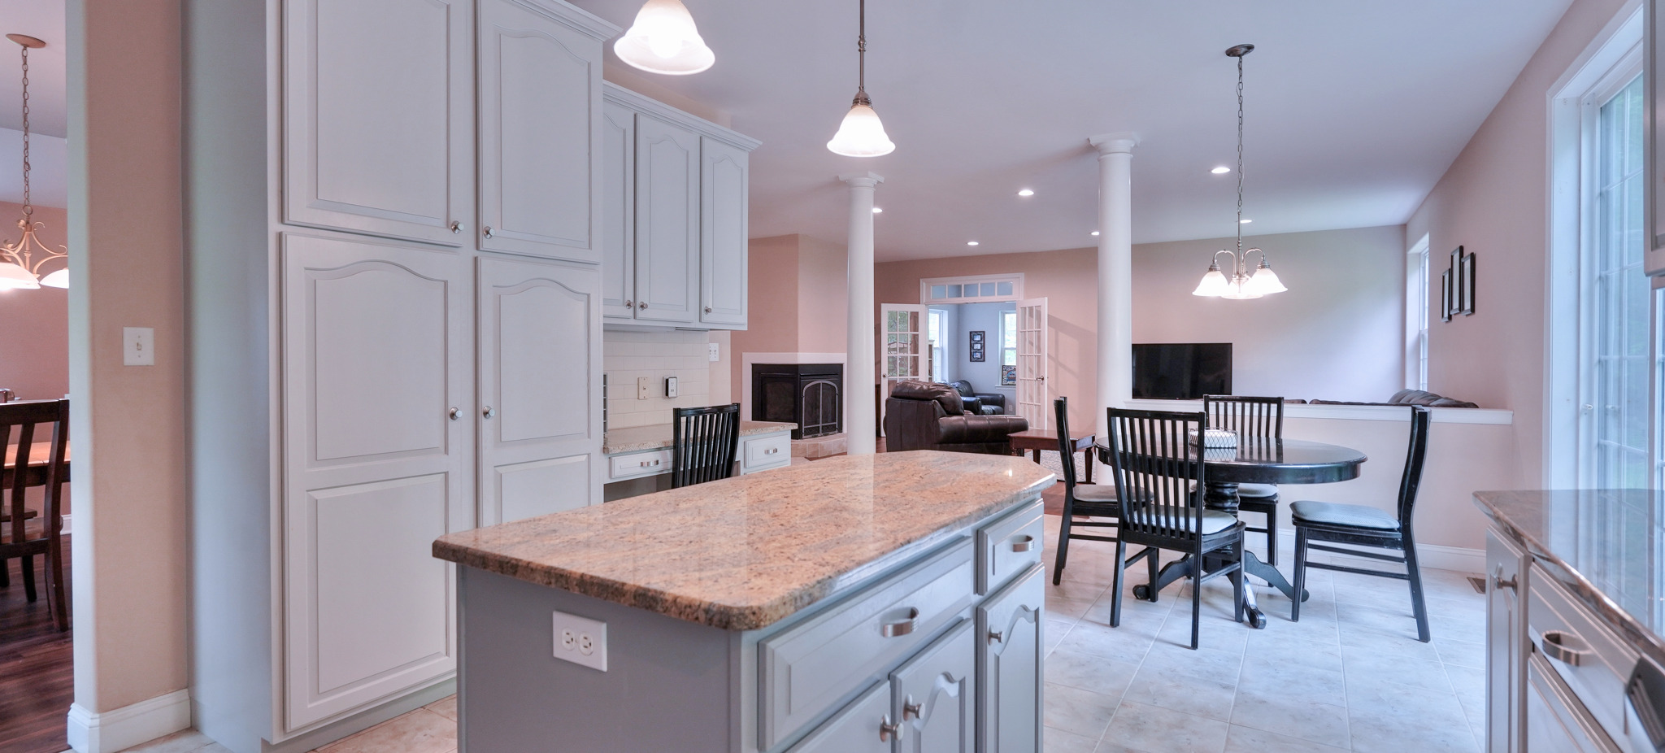
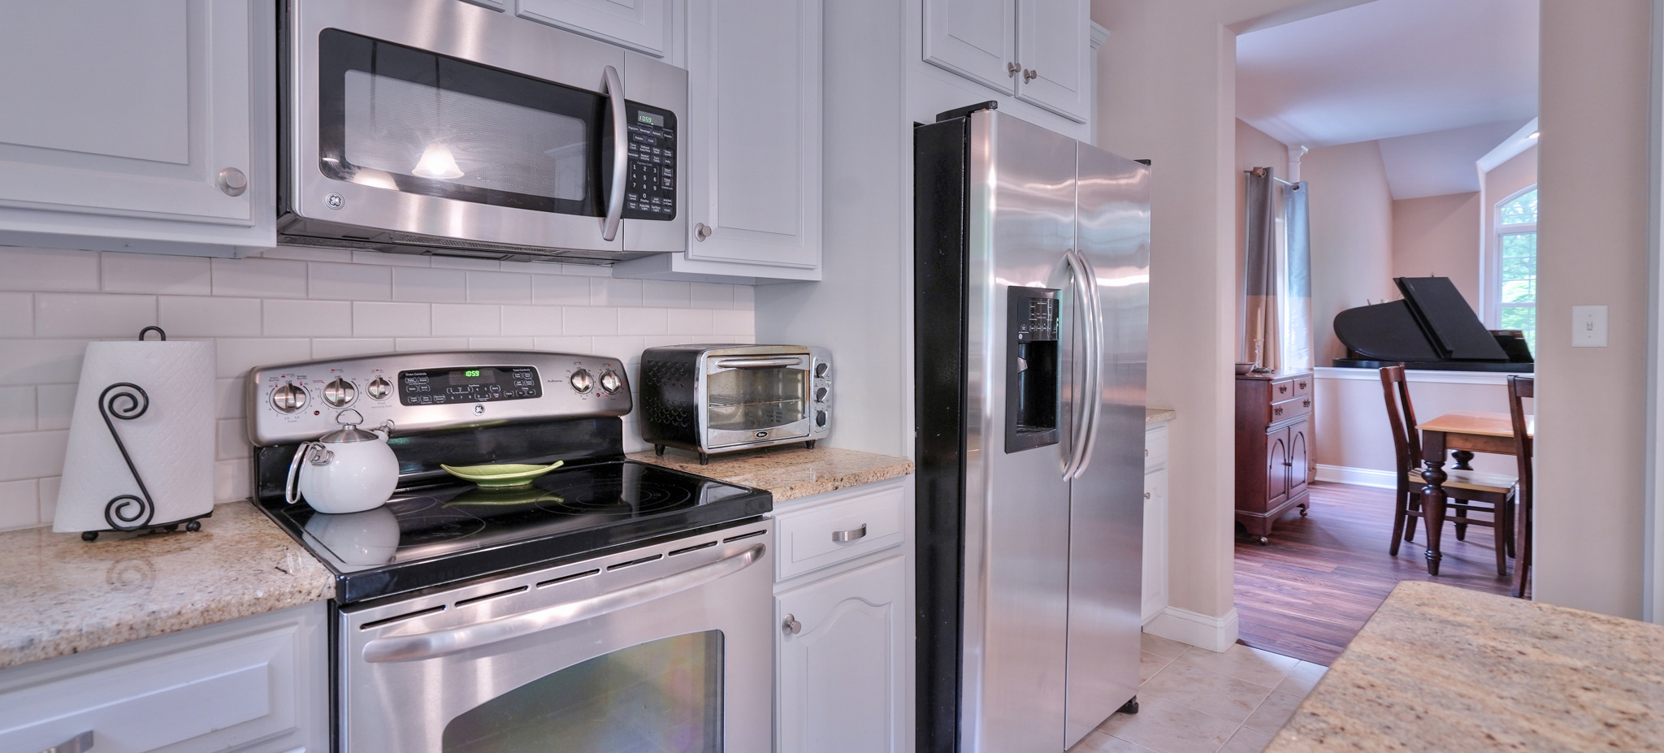
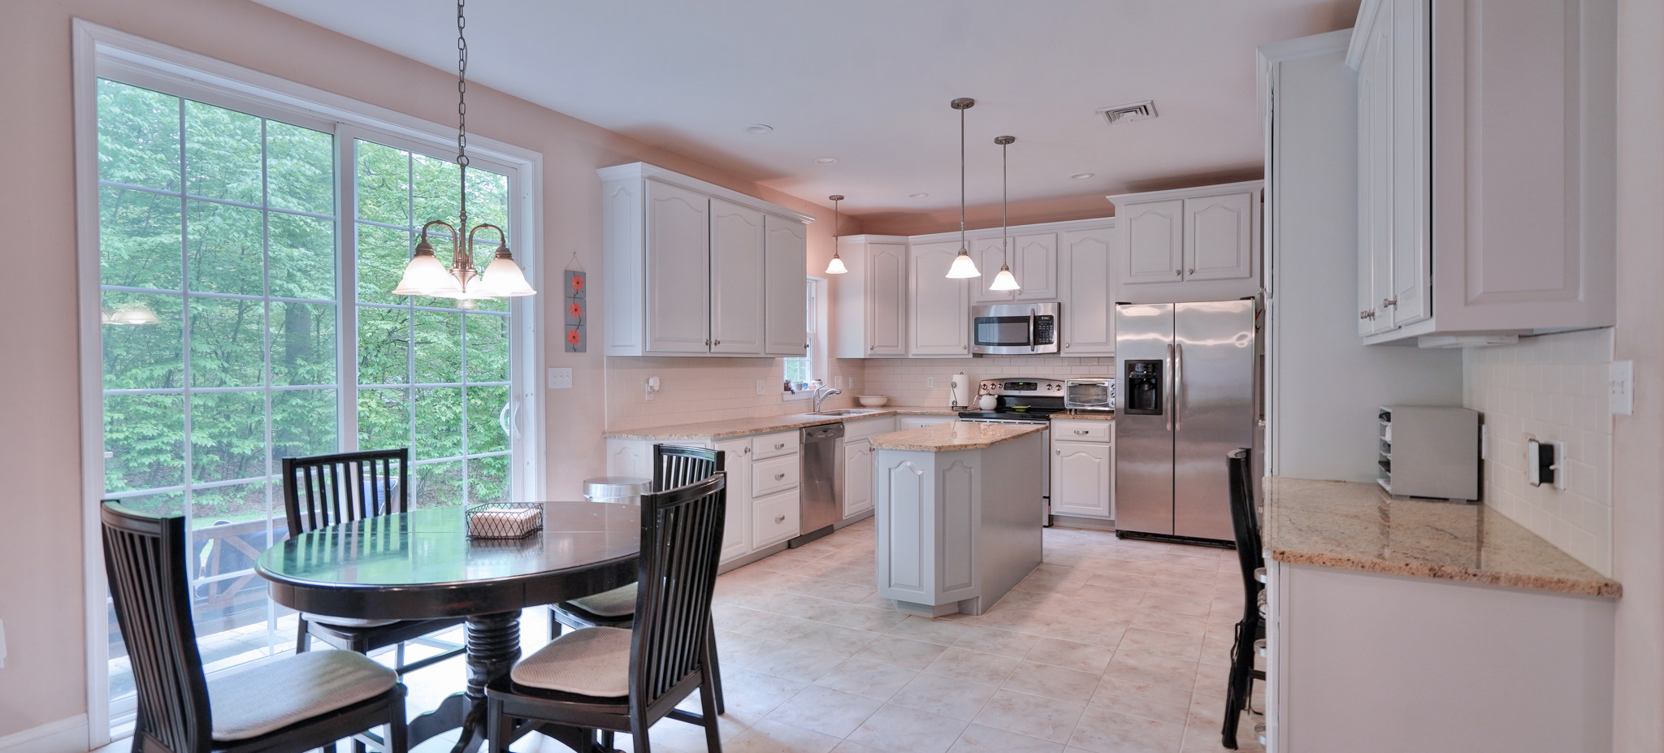

Eat-In Kitchen
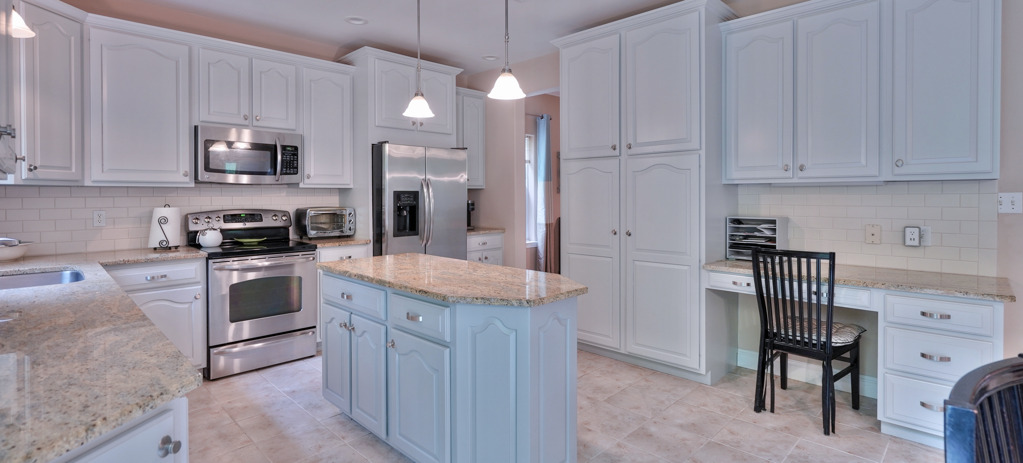
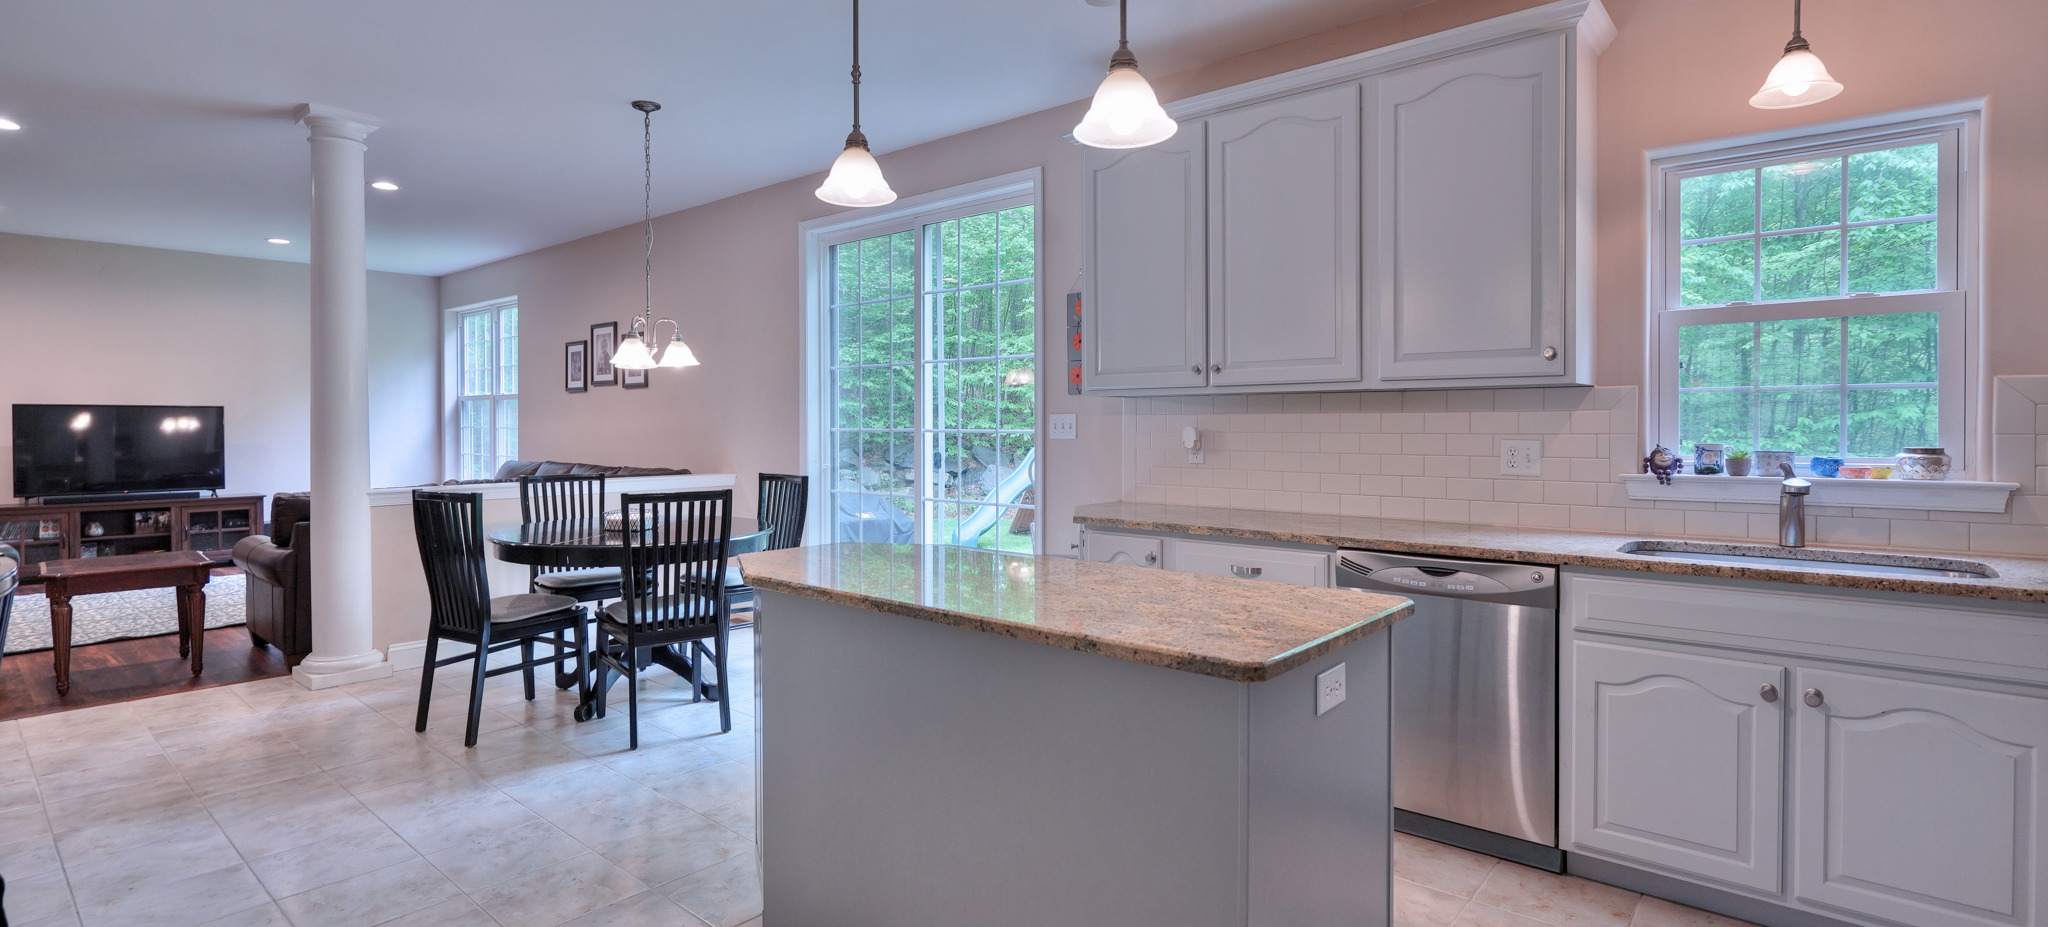
The eat-in kitchen with granite counters and a center island flows to the family room with a gas fireplace, and doors to the patio and large back yard.
Owner's Suite
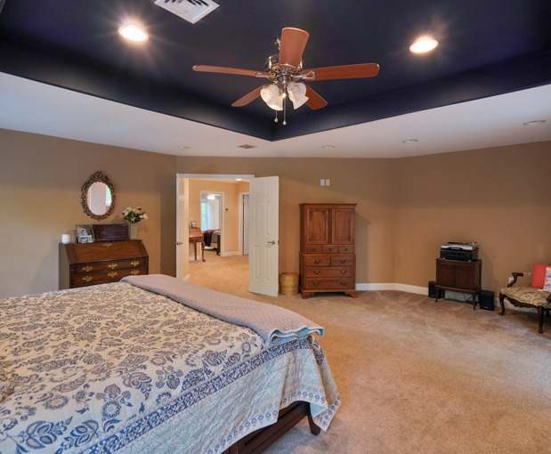
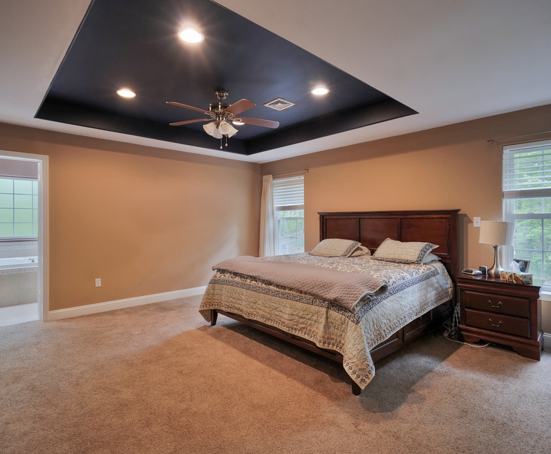
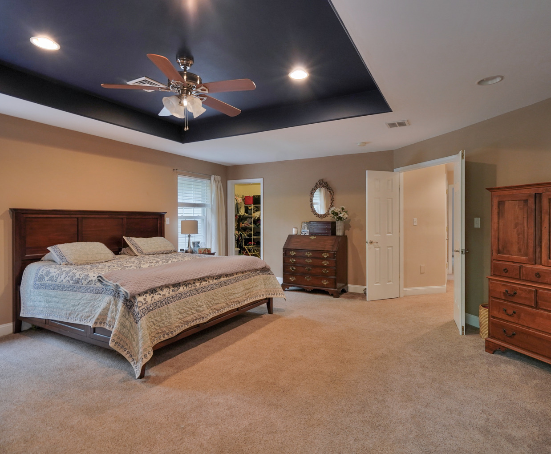
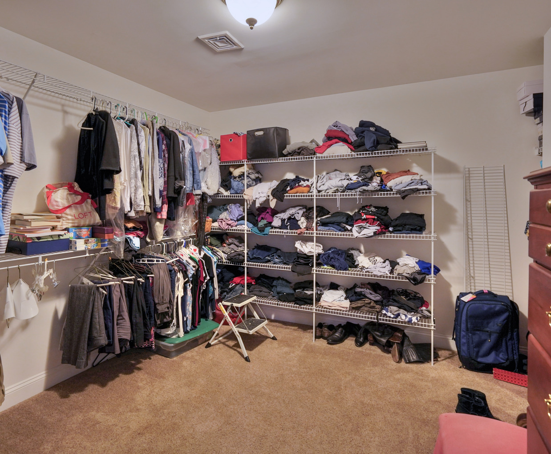

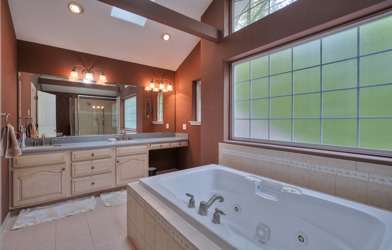
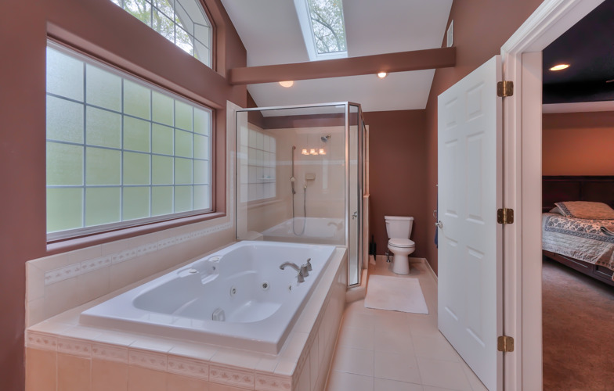
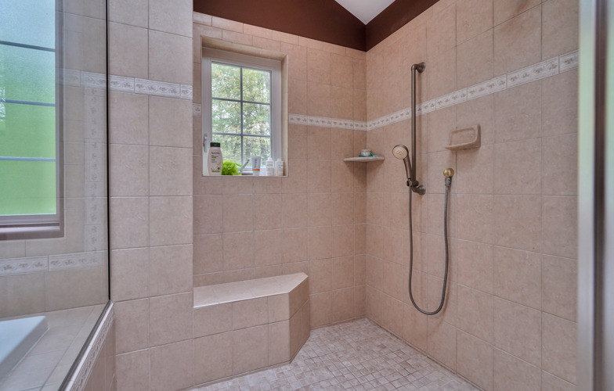
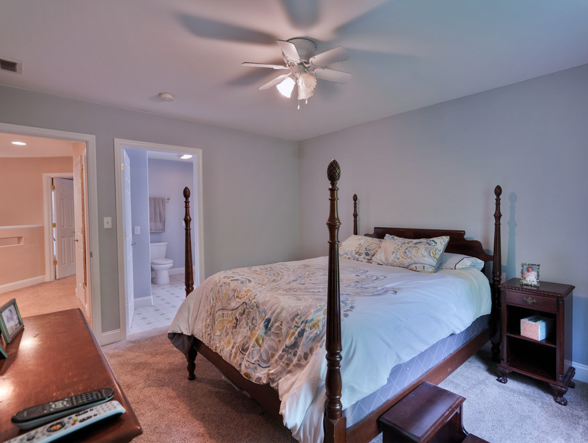
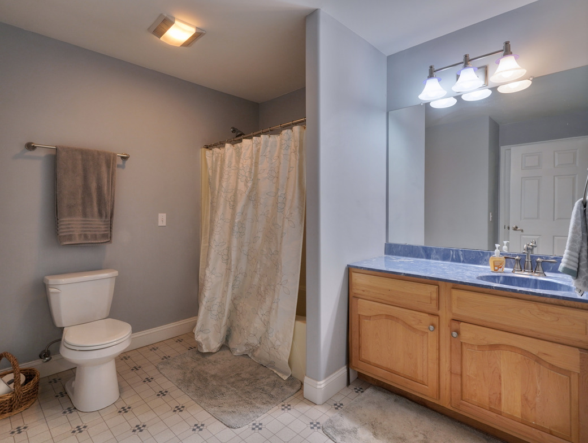
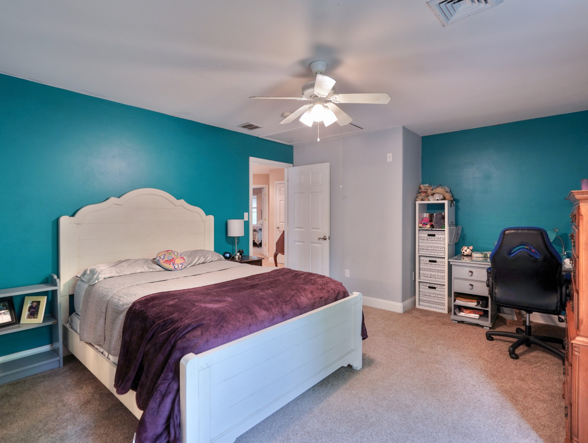
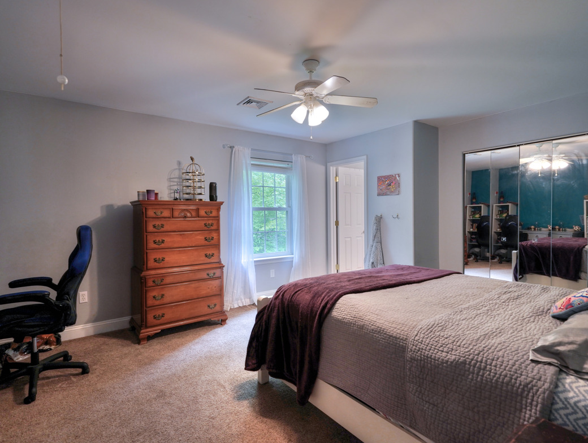
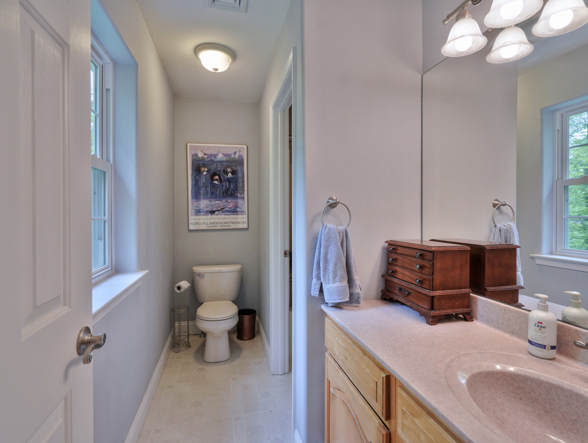
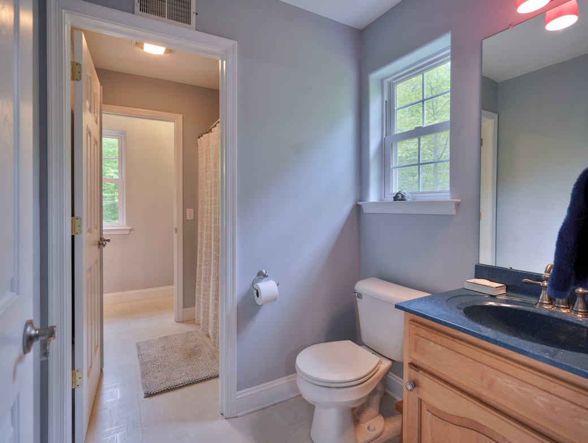
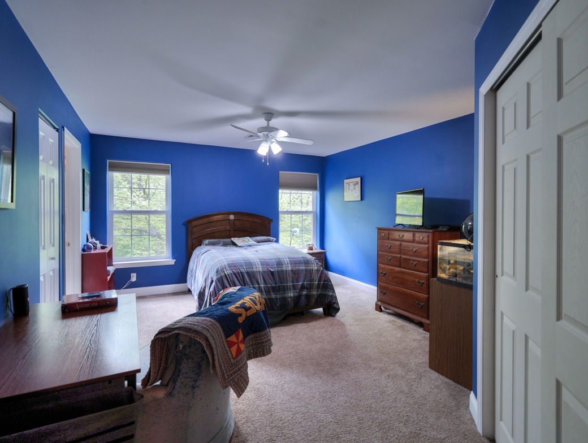
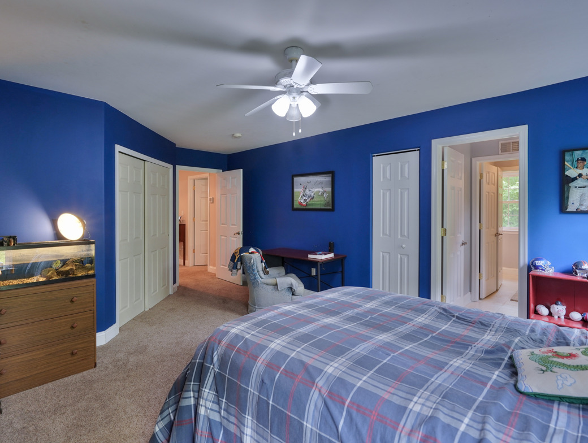
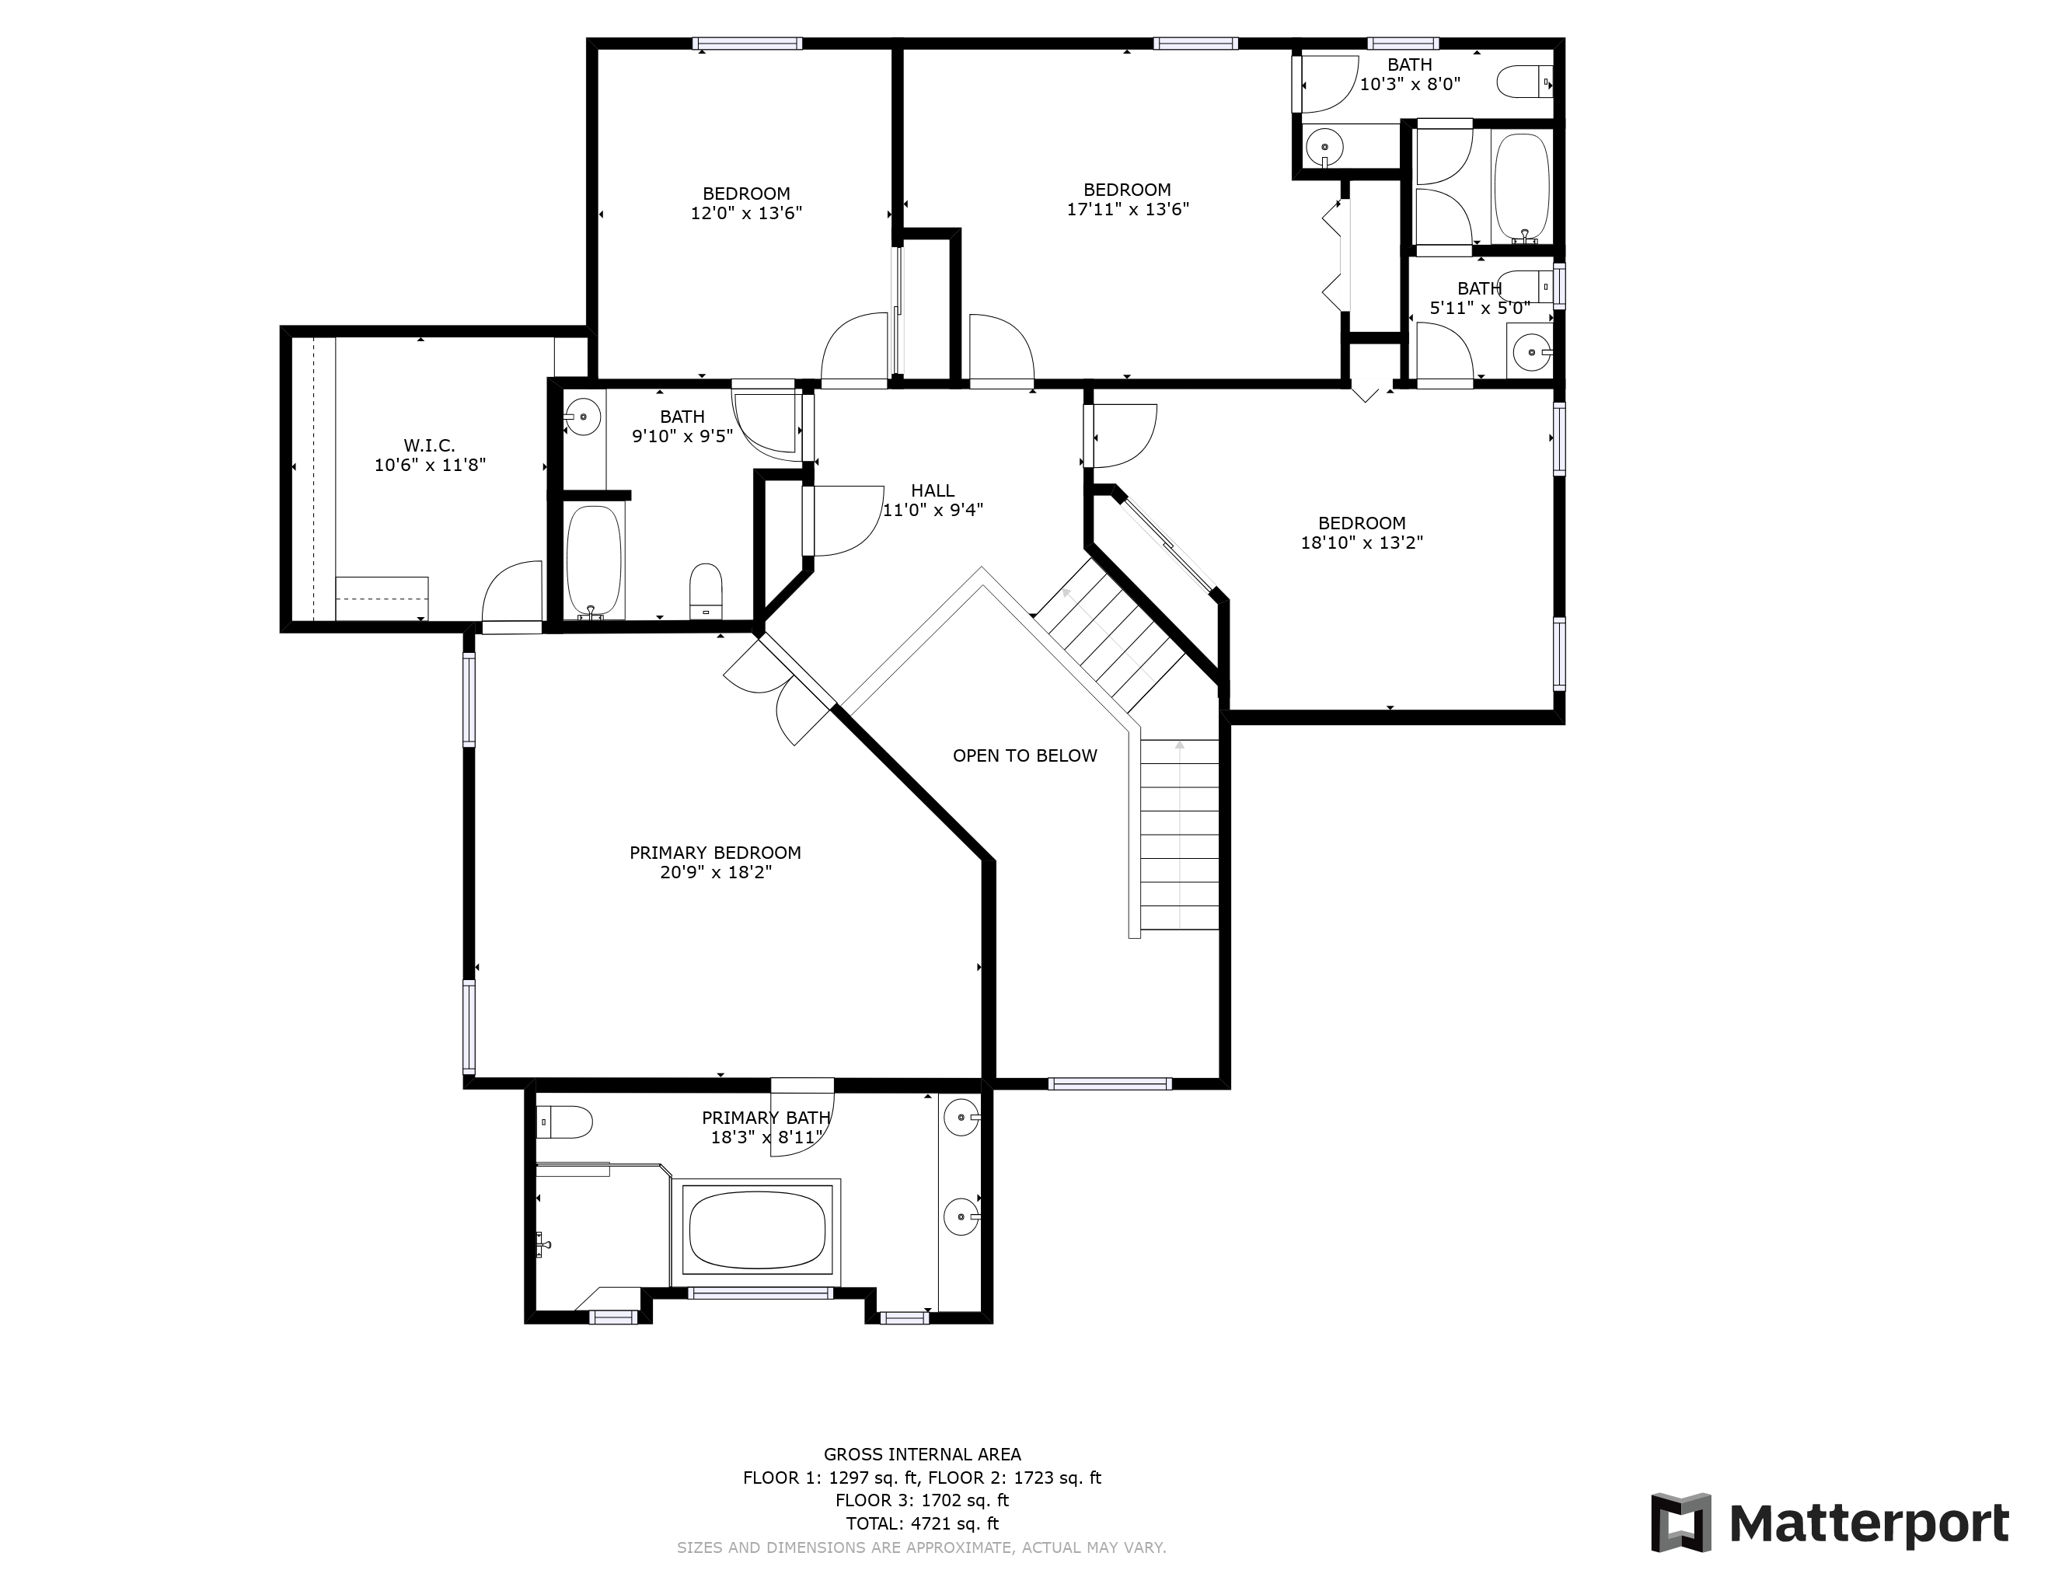
There are four very oversized bedrooms on the second floor, including a master suite with a large walk-in closet, a bath with jacuzzi tub and glass enclosed walk-in shower.
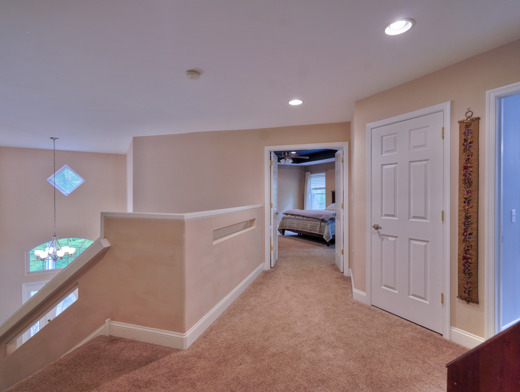
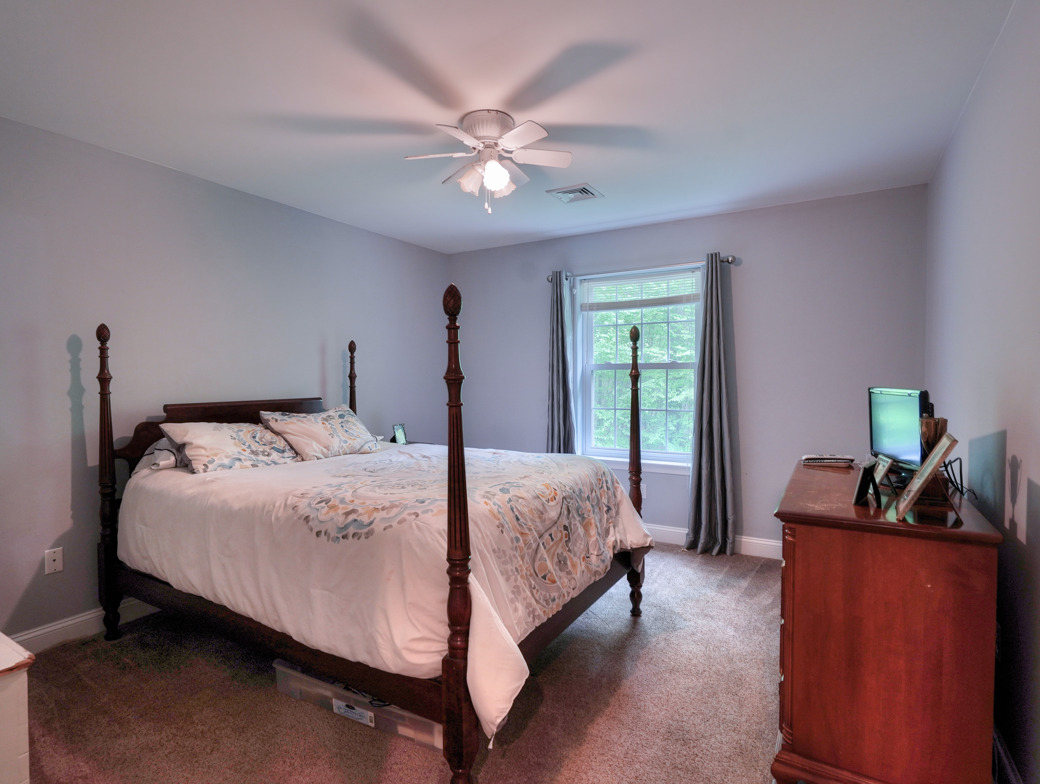
Second Floor
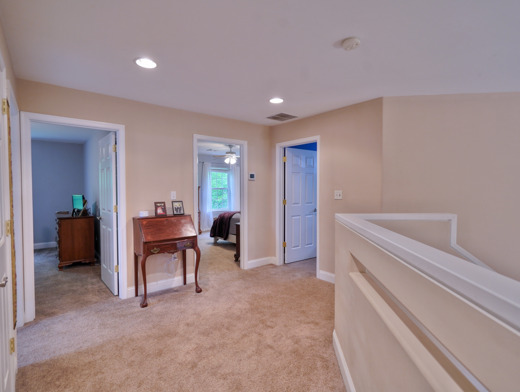
There are three additional oversized bedrooms.
Finished Basement
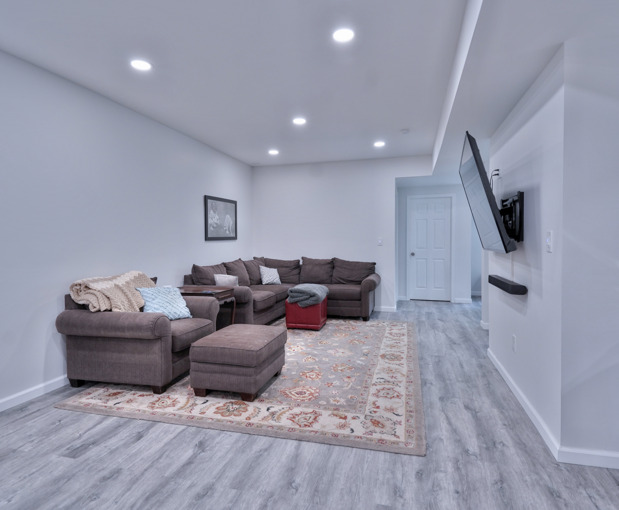
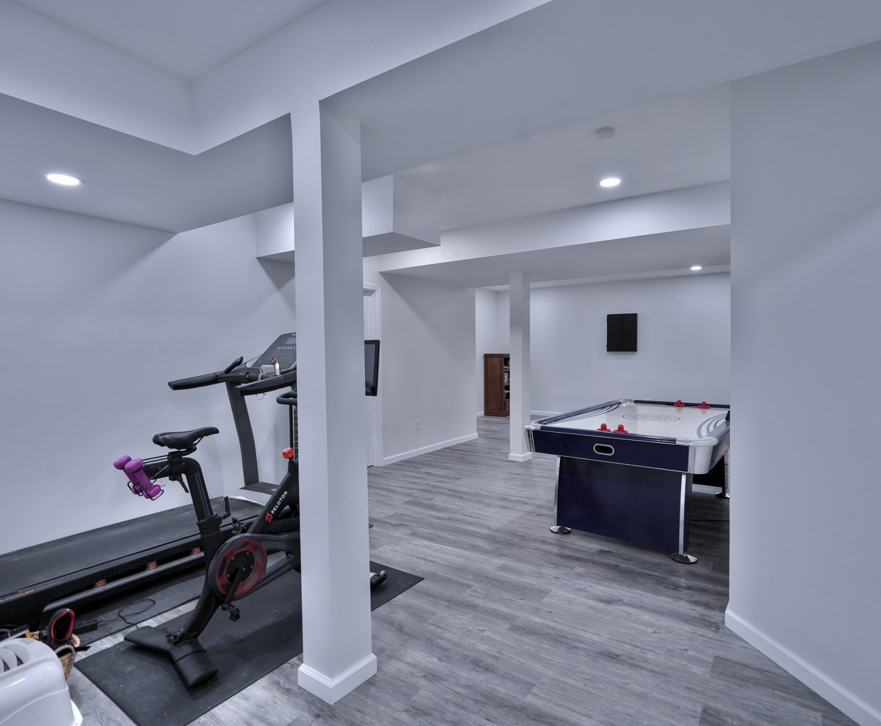
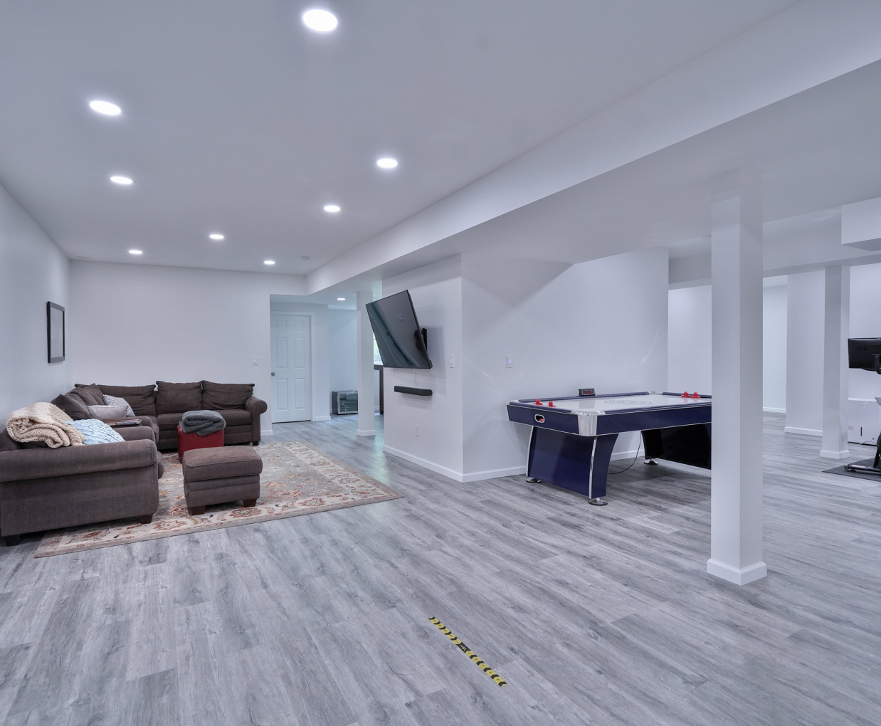
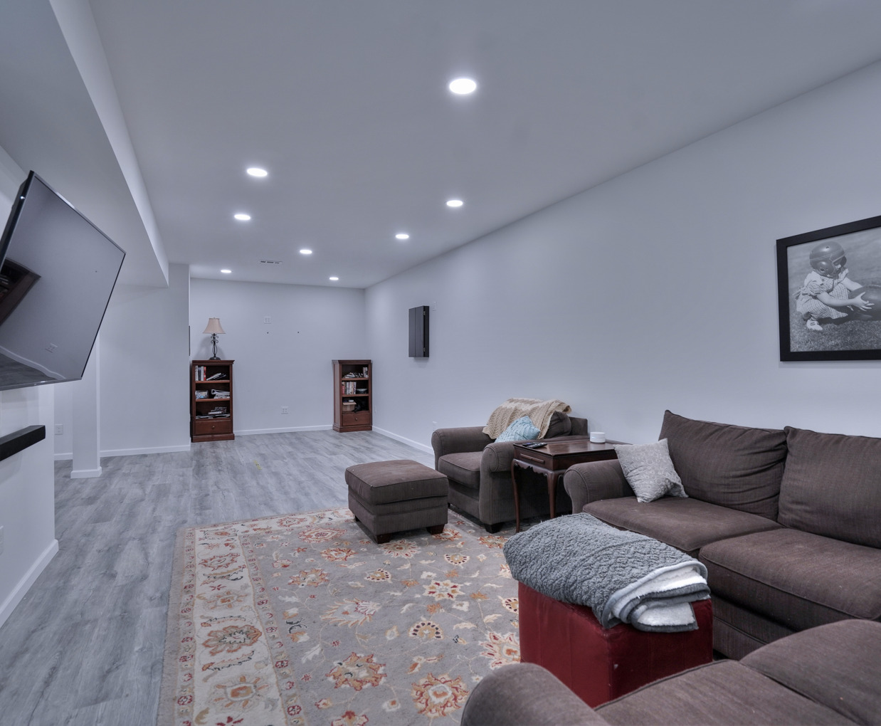
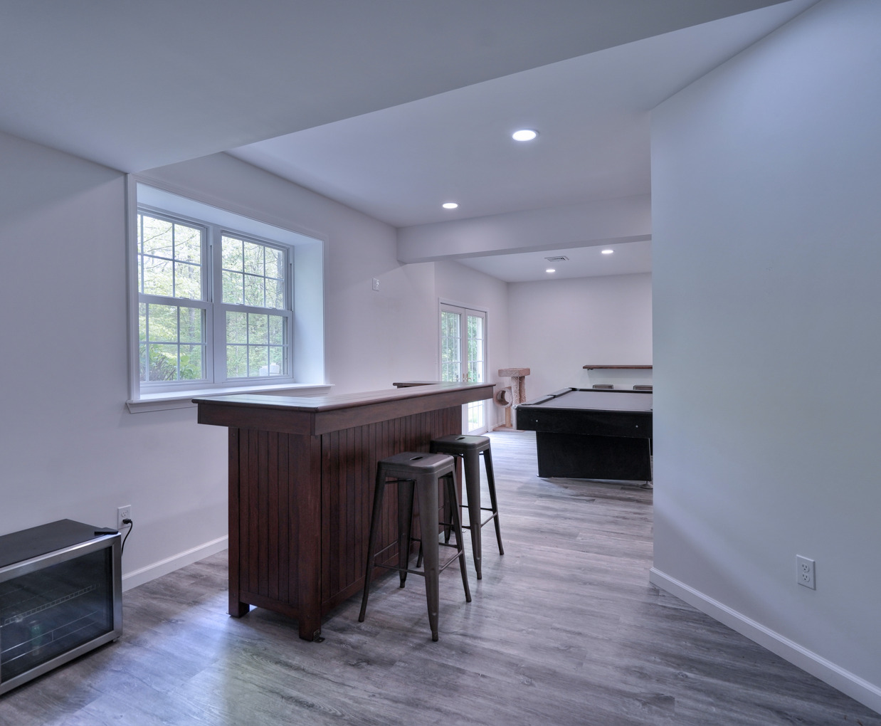
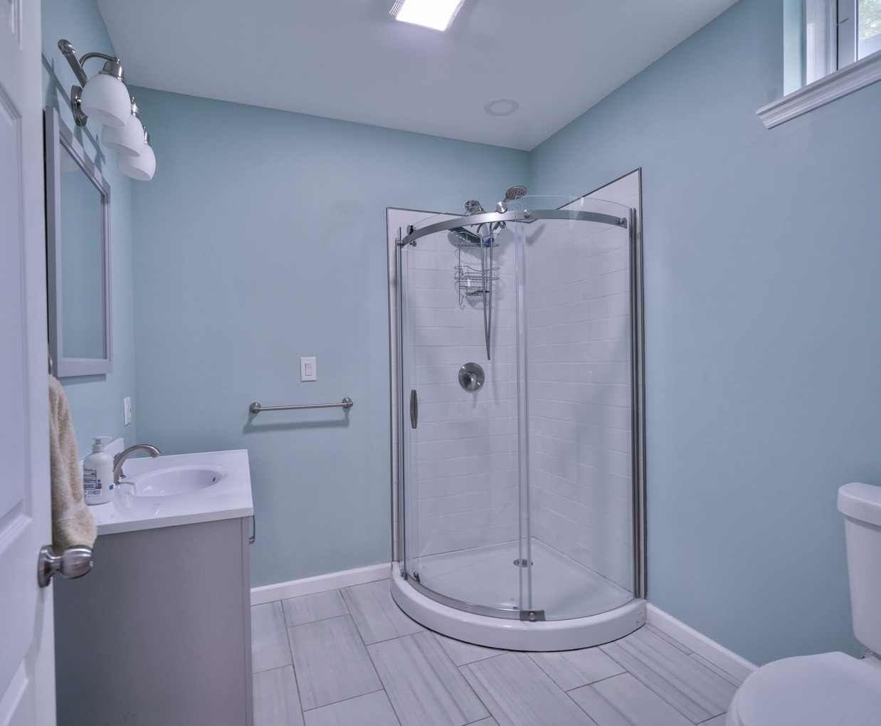
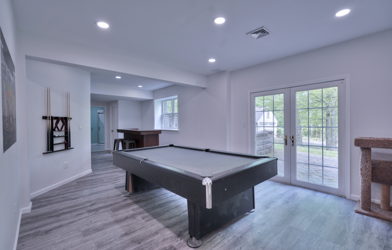

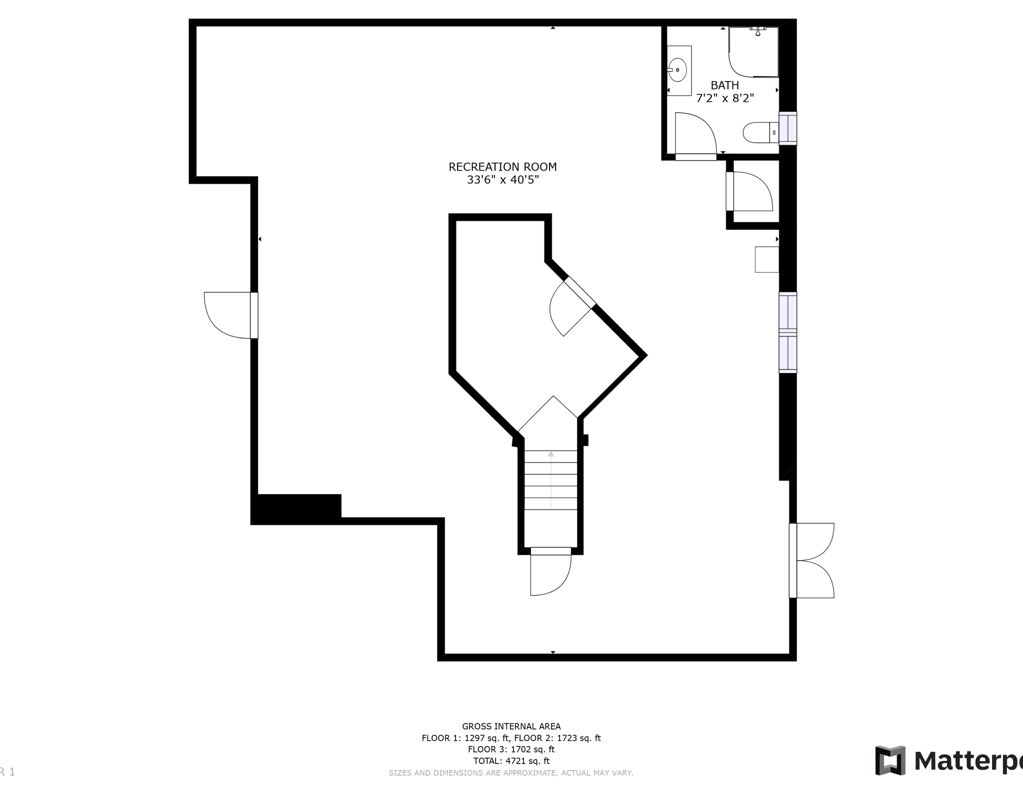
The walk-out basement adds an additional 1,130 sq. ft. of finished living space.
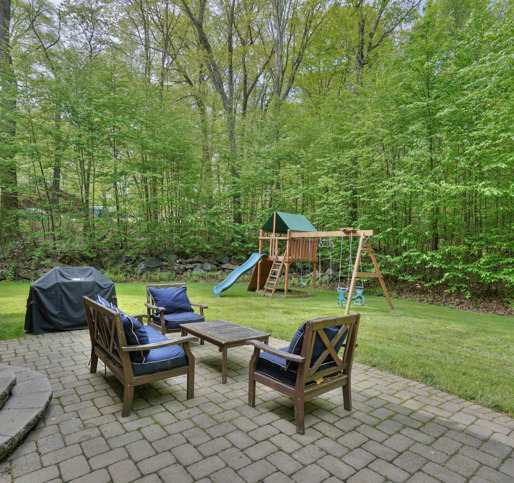
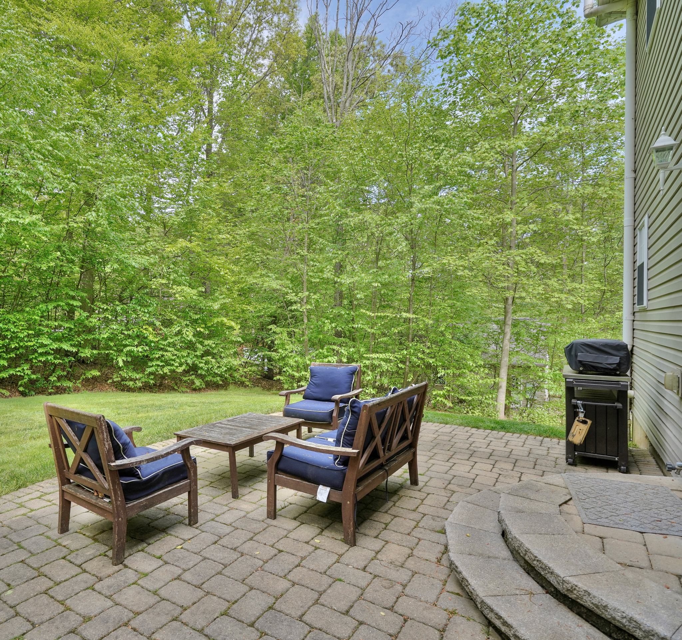
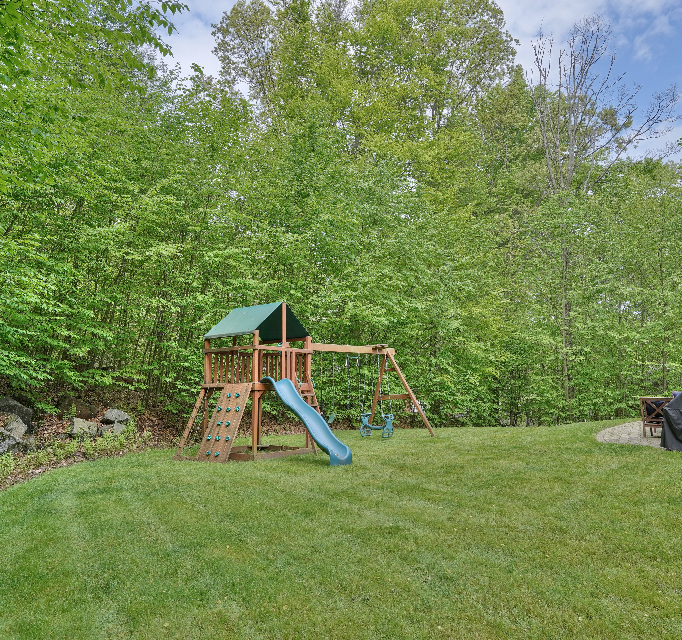
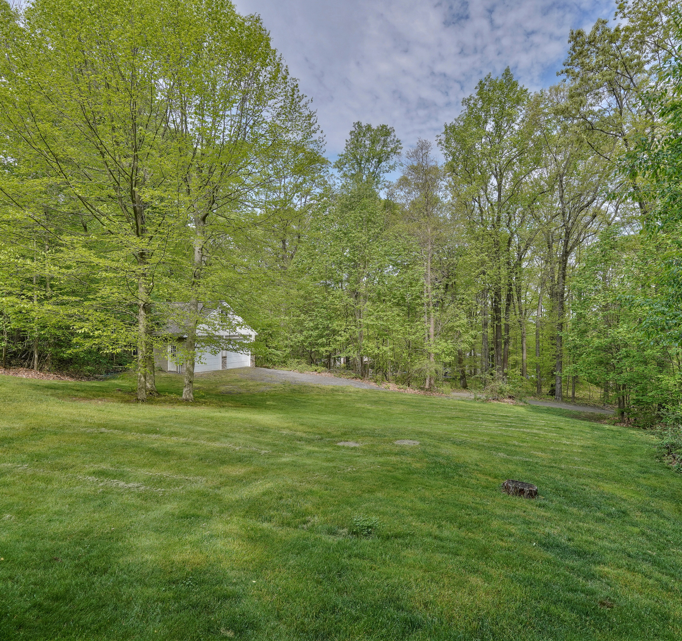
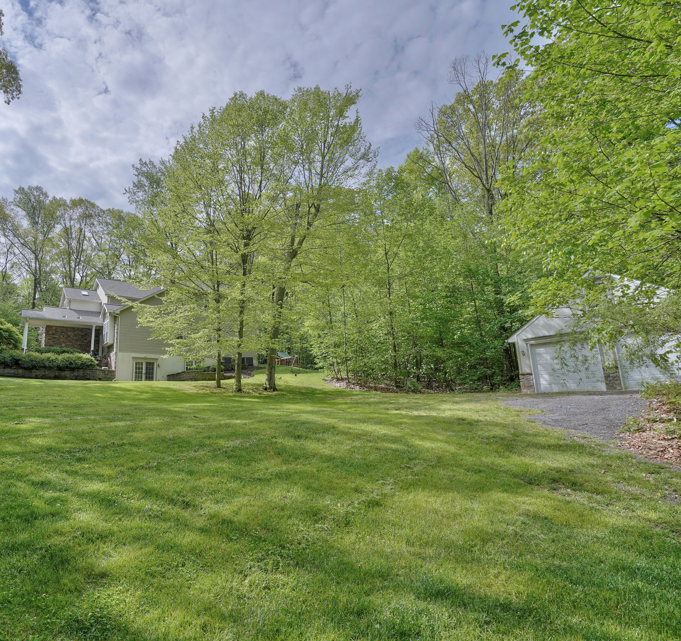
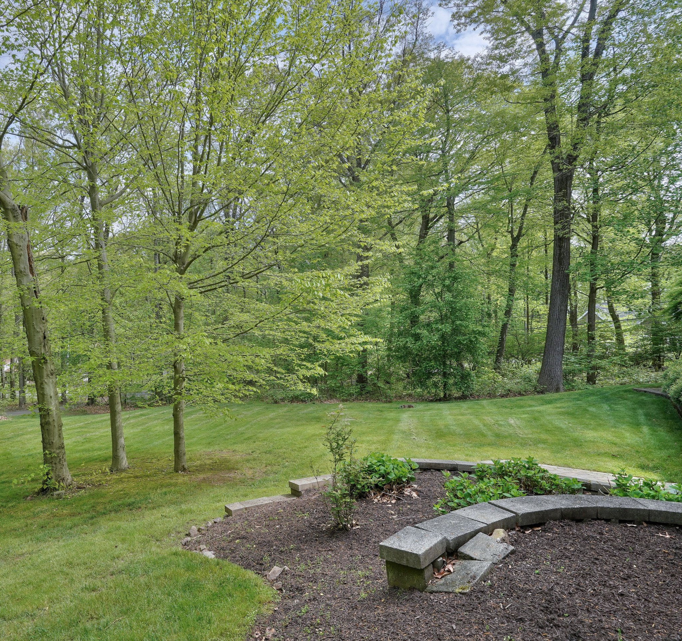
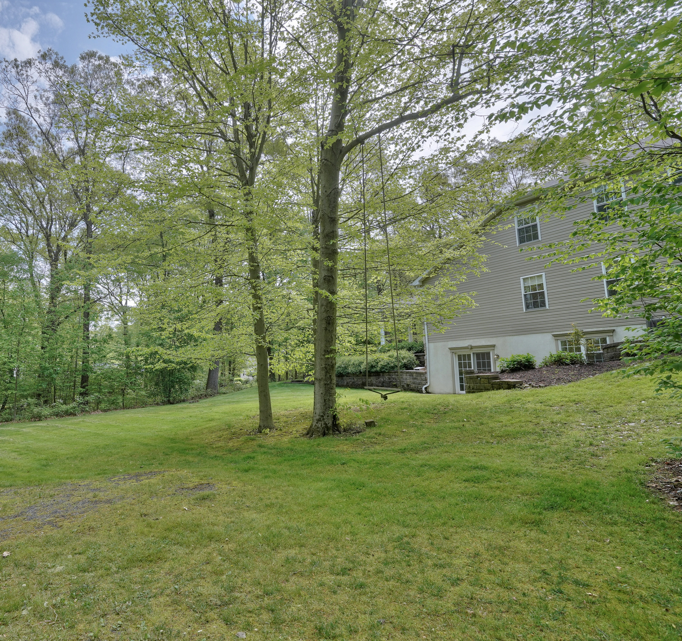

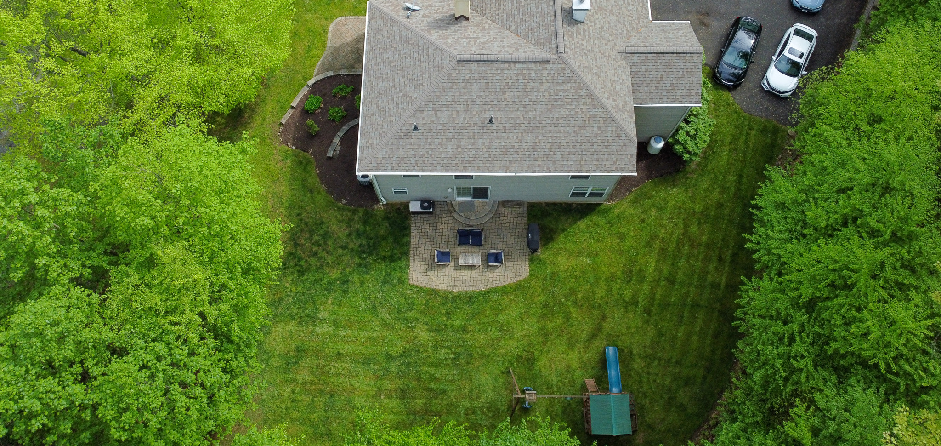
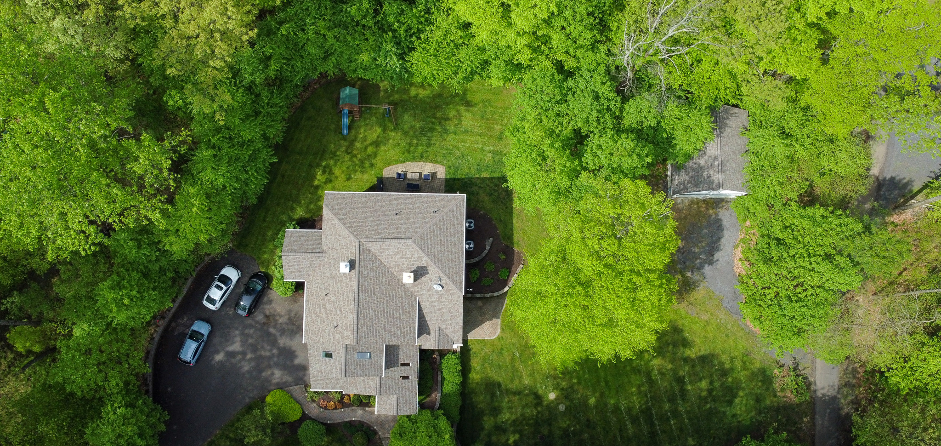
Large Backyard
Click on Image for More Details
Click on Image For More Details